
Search results for "Window plant" in Home Design Ideas

 Sustainable Nine Design + Build
Example of a farmhouse white two-story gable roof design in Minneapolis with a shingle roof


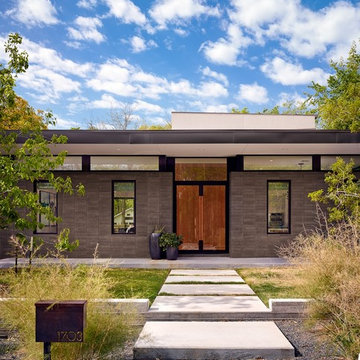
 Stuart Sampley Architect
Casey Dunn
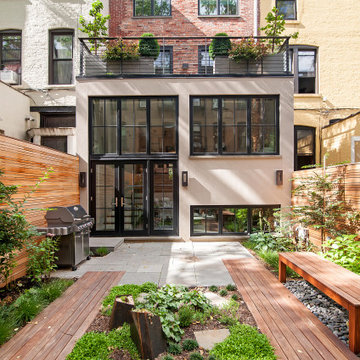
Inspiration for a modern brown two-story flat roof remodel in Austin
Inspiration for a modern brown two-story flat roof remodel in Austin
Find the right local pro for your project

 City Garden Company
Design ideas for a small traditional shade courtyard landscaping in Atlanta for summer.

 FIXE design house
Lane Dittoe / Architecture by Eric Aust
Example of a beach style light wood floor and beige floor kitchen design in Orange County with open cabinets, white backsplash, an island and white countertops
Example of a beach style light wood floor and beige floor kitchen design in Orange County with open cabinets, white backsplash, an island and white countertops

 WINN Design+Build
Inspiration for a large transitional white two-story brick gable roof remodel in DC Metro with a shingle roof
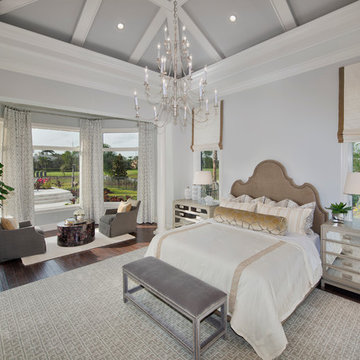
 JMDG Architecture | Planning + Interiors
Architecture by Weber Design Group. SOCO Interiors. Photography by Giovanni. Built by Stock Development.
Example of a classic master dark wood floor bedroom design in Miami with gray walls
Example of a classic master dark wood floor bedroom design in Miami with gray walls

Sponsored
Fredericksburg, OH

High Point Cabinets
Columbus' Experienced Custom Cabinet Builder | 4x Best of Houzz Winner


 Richard Drummond Davis Architects
Example of a large tuscan attached three-car garage design in Dallas

 Wysteria Design
Photo by John Hession
Mid-sized elegant dark wood floor and brown floor sunroom photo in Boston with a standard fireplace, a stone fireplace and a standard ceiling
Mid-sized elegant dark wood floor and brown floor sunroom photo in Boston with a standard fireplace, a stone fireplace and a standard ceiling
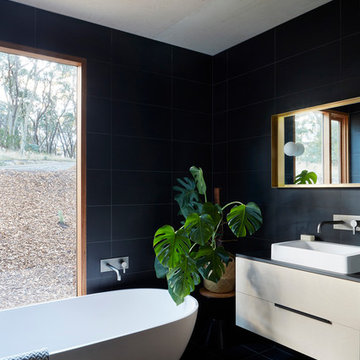
 Moloney Architects
Inspiration for a contemporary master black tile black floor freestanding bathtub remodel with flat-panel cabinets, white cabinets and a vessel sink

 User
UserThis open master suite features high ceilings and inviting features. arthurrutenberghomes.com
Large transitional master carpeted bedroom photo in Tampa
Large transitional master carpeted bedroom photo in Tampa
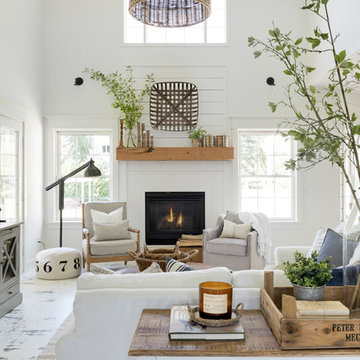
 Beautiful Chaos Interior Design & Styling
Example of a mid-sized cottage open concept painted wood floor and white floor living room design in Minneapolis with white walls, a wood fireplace surround and a standard fireplace



 C & C Partners Design/Build Firm
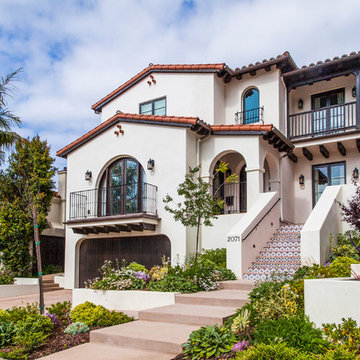
Example of a tuscan white two-story stucco gable roof design in Los Angeles
 Brandon Olin Architect | Olin Architecture LLC
Brandon Olin, Cascade Sotheby's
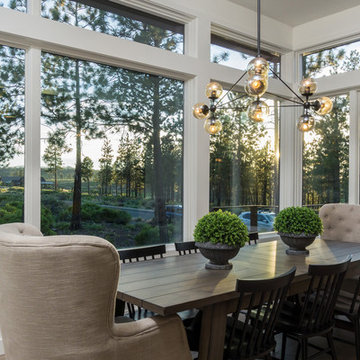
Example of a transitional medium tone wood floor enclosed dining room design in Portland with white walls
Example of a transitional medium tone wood floor enclosed dining room design in Portland with white walls

 John F. Heltzel AIA, PC Architects
Front elevation of a custom home in Key West, Florida, USA.
Example of a large island style beige two-story stucco house exterior design in Miami with a metal roof
Example of a large island style beige two-story stucco house exterior design in Miami with a metal roof

Sponsored
Columbus, OH

Hope Restoration & General Contracting
Columbus Design-Build, Kitchen & Bath Remodeling, Historic Renovations

 Legacy Custom Homes
Legacy Custom Homes, Inc
Toblesky-Green Architects
Kelly Nutt Designs
This is an example of a mid-sized traditional stone front porch design in Orange County with a roof extension.
This is an example of a mid-sized traditional stone front porch design in Orange County with a roof extension.
 The Works

Large transitional built-in desk dark wood floor and brown floor study room photo in Portland with white walls
 Jeri Koegel Photography
Jeri Koegel

Example of a trendy concrete exterior home design in Orange County
Example of a trendy concrete exterior home design in Orange County
9