
Search results for "Window plant" in Home Design Ideas

 RW Anderson Homes
Example of a large farmhouse dark wood floor and brown floor hallway design in Seattle with white walls

 Branagh Development
Sleek contemporary kitchen with marble countertops, gray wood custom cabinets, stone tile backsplash, hardwood floor, white wood vaulted ceiling, and handblown glass light fixtures.

 SLC Interiors
Example of a beach style medium tone wood floor kitchen design in Boston with a farmhouse sink, white cabinets, white backsplash, stone slab backsplash, stainless steel appliances, an island, white countertops and recessed-panel cabinets
Find the right local pro for your project

 REFINED LLC
Living room - cottage formal light wood floor living room idea in Minneapolis with white walls, a standard fireplace and no tv

 Mitch Wise Design,Inc.
www.steinbergerphoto.com
Inspiration for a timeless beige floor living room remodel with beige walls, a standard fireplace and a stone fireplace
Inspiration for a timeless beige floor living room remodel with beige walls, a standard fireplace and a stone fireplace

 Shea Homes - Arizona
Christopher Mayer
Bedroom - large contemporary guest medium tone wood floor bedroom idea in Phoenix with gray walls and no fireplace
Bedroom - large contemporary guest medium tone wood floor bedroom idea in Phoenix with gray walls and no fireplace
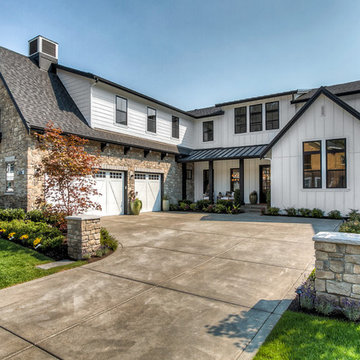
 Quadrant Homes
Transitional white two-story mixed siding gable roof idea in Seattle with a shingle roof



 LDB HOMES LLC
Open Kitchen with Custom Cabinetry. Stainless Steel Appliances. Kitchen Island with Bar space, White subway tile backsplash. LED Pendant Lights
Large 1960s l-shaped light wood floor kitchen photo in Seattle with an undermount sink, flat-panel cabinets, medium tone wood cabinets, quartz countertops, white backsplash, stainless steel appliances, an island, white countertops and subway tile backsplash
Large 1960s l-shaped light wood floor kitchen photo in Seattle with an undermount sink, flat-panel cabinets, medium tone wood cabinets, quartz countertops, white backsplash, stainless steel appliances, an island, white countertops and subway tile backsplash
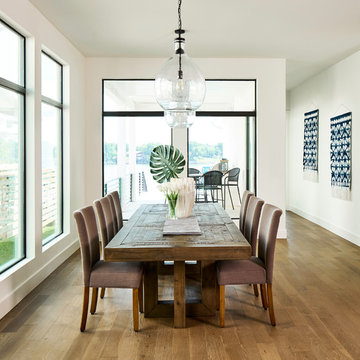
 Keith Wing Custom Builders
Matthew Niemann
Beach style medium tone wood floor dining room photo with white walls and no fireplace
Beach style medium tone wood floor dining room photo with white walls and no fireplace

 Leising Builders
Tuscan u-shaped light wood floor eat-in kitchen photo in San Diego with a farmhouse sink, raised-panel cabinets, beige cabinets, multicolored backsplash, brick backsplash, stainless steel appliances, no island and multicolored countertops

 Klopf Architecture
Klopf Architecture and Outer space Landscape Architects designed a new warm, modern, open, indoor-outdoor home in Los Altos, California. Inspired by mid-century modern homes but looking for something completely new and custom, the owners, a couple with two children, bought an older ranch style home with the intention of replacing it.
Created on a grid, the house is designed to be at rest with differentiated spaces for activities; living, playing, cooking, dining and a piano space. The low-sloping gable roof over the great room brings a grand feeling to the space. The clerestory windows at the high sloping roof make the grand space light and airy.
Upon entering the house, an open atrium entry in the middle of the house provides light and nature to the great room. The Heath tile wall at the back of the atrium blocks direct view of the rear yard from the entry door for privacy.
The bedrooms, bathrooms, play room and the sitting room are under flat wing-like roofs that balance on either side of the low sloping gable roof of the main space. Large sliding glass panels and pocketing glass doors foster openness to the front and back yards. In the front there is a fenced-in play space connected to the play room, creating an indoor-outdoor play space that could change in use over the years. The play room can also be closed off from the great room with a large pocketing door. In the rear, everything opens up to a deck overlooking a pool where the family can come together outdoors.
Wood siding travels from exterior to interior, accentuating the indoor-outdoor nature of the house. Where the exterior siding doesn’t come inside, a palette of white oak floors, white walls, walnut cabinetry, and dark window frames ties all the spaces together to create a uniform feeling and flow throughout the house. The custom cabinetry matches the minimal joinery of the rest of the house, a trim-less, minimal appearance. Wood siding was mitered in the corners, including where siding meets the interior drywall. Wall materials were held up off the floor with a minimal reveal. This tight detailing gives a sense of cleanliness to the house.
The garage door of the house is completely flush and of the same material as the garage wall, de-emphasizing the garage door and making the street presentation of the house kinder to the neighborhood.
The house is akin to a custom, modern-day Eichler home in many ways. Inspired by mid-century modern homes with today’s materials, approaches, standards, and technologies. The goals were to create an indoor-outdoor home that was energy-efficient, light and flexible for young children to grow. This 3,000 square foot, 3 bedroom, 2.5 bathroom new house is located in Los Altos in the heart of the Silicon Valley.
Klopf Architecture Project Team: John Klopf, AIA, and Chuang-Ming Liu
Landscape Architect: Outer space Landscape Architects
Structural Engineer: ZFA Structural Engineers
Staging: Da Lusso Design
Photography ©2018 Mariko Reed
Location: Los Altos, CA
Year completed: 2017
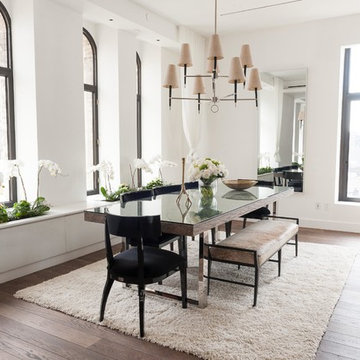
 Siberian Floors
Siberian Floors - Russian White Oak
Fumed
Prime Grade
Hardwax Oil Double Black Tint
Please visit our website for more information and floor treatments!

 John Kraemer & Sons
Builder: John Kraemer & Sons | Architecture: Sharratt Design | Landscaping: Yardscapes | Photography: Landmark Photography
Example of a large classic white two-story stucco house exterior design in Minneapolis with a shingle roof and a hip roof
Example of a large classic white two-story stucco house exterior design in Minneapolis with a shingle roof and a hip roof

Sponsored
Sunbury, OH

J.Holderby - Renovations
Franklin County's Leading General Contractors - 2X Best of Houzz!

 Pinney Designs
Jessica Delaney Photography
Example of a beach style gray floor mudroom design in Boston with white walls and a glass front door
Example of a beach style gray floor mudroom design in Boston with white walls and a glass front door

 Ventura Custom Homes
Example of a large trendy white two-story stucco house exterior design in Dallas with a hip roof and a tile roof

 Milima Design
Kitchen - contemporary l-shaped light wood floor and beige floor kitchen idea in San Francisco with a single-bowl sink, flat-panel cabinets, light wood cabinets, gray backsplash, stainless steel appliances, an island and gray countertops

 Rawlings Design, Inc.
Designed by Eric Rawlings, AIA, LEED AP and construction/ interior design coordinated by owner, Elinore Tate. A lap pool flanks the side of the house like a canal in Venice, Italy. The end of the pool opens up into a larger bathing area.

Sponsored
Columbus, OH

Structural Remodeling
Franklin County's Heavy Timber Specialists | Best of Houzz 2020!

 Sun Control of Minnesota
Sun Control of Minnesota is a family owned and operated business that offers Professional Window Tinting Services. We first started out in one office with two part time installers, and we have now grown our business with over 15 employees badge-1980and four different locations in the metro area. We continue to expand our relationships with customers, as well as our service and quality of work.
We offer a complete line of Window Tinting services for Automotive, Commercial, Residential, & Marine applications. Our products include Decorative Frost Films, for glass enhancement; Safety/ Security Films, for Anti-Theft and Blast Protection; and 3M Paint Protection Film, for Automotive Rock Chip Prevention.
We focus on helping our customers reduce damaging UV rays, excessive solar heat gain, and glare from their interior spaces. UV rays, solar heat, and visible light are the main contributors to fading concerns in homes. Window Film reduces these elements to provide a beautiful view without having to close out the natural sunlight with a shade or blind. We provide the quality that competitors can’t even touch.
Our Mission is to Provide the Highest Quality Service, Products, and Installation in the Solar Energy Control Tint & Glass Film industry.
 Kit Republic
Andrea Ferrari http://www.andreaferraristudio.com/
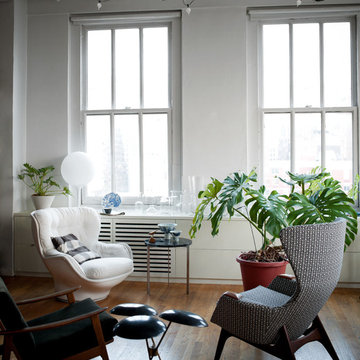
Trendy family room photo in New York with white walls
Trendy family room photo in New York with white walls
 HOBBS INC
Mark P. Finlay Architects, AIA
Photo by Larry Lambrecht

Inspiration for a huge coastal beige three-story wood gable roof remodel in New York with a shingle roof
Inspiration for a huge coastal beige three-story wood gable roof remodel in New York with a shingle roof
10