
Search results for "Window plant" in Home Design Ideas
 Carlson Design Group, Inc.
David Wakely

Example of a mid-sized mountain style dark wood floor and brown floor great room design in Denver with brown walls and no fireplace
Example of a mid-sized mountain style dark wood floor and brown floor great room design in Denver with brown walls and no fireplace
 CCS ARCHITECTURE

The basement level contains storage, mechanical and a 2 car garage.
Photographer: Aaron Leitz
Inspiration for a mid-sized modern full sun concrete paver landscaping in Seattle for summer.
Inspiration for a mid-sized modern full sun concrete paver landscaping in Seattle for summer.
 Clear Home Design

take in this large transitional kitchen with it's coffered ceiling, long 12' granite top island with dark cabinetry below. restoration hardware nickel orb pendants light the island and herringbone subway tile lines the backsplash. a warm limestone tile floor grounds the long kitchen layout.
Find the right local pro for your project
![DESOTO HISTORIC [reno]](https://st.hzcdn.com/fimgs/f63197cf0a3411a9_6927-w360-h360-b0-p0--.jpg)
 Omega Construction and Design, Inc.
© Greg Riegler
Large ornate blue wood gable roof photo with a shingle roof
Large ornate blue wood gable roof photo with a shingle roof

 Level Team Contracting
Mid-sized transitional light wood floor and beige floor kitchen photo in Atlanta with white cabinets, quartz countertops, white backsplash, porcelain backsplash, paneled appliances, an island, white countertops and shaker cabinets
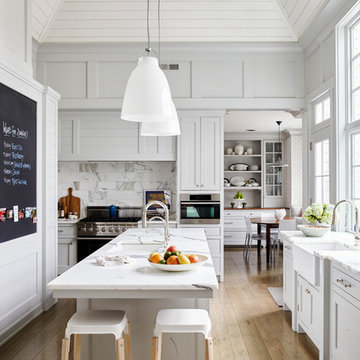
 Nastasi Vail Design
Genevieve Garruppo
Elegant light wood floor and beige floor kitchen photo in New York with gray cabinets, marble countertops, marble backsplash, an island, a farmhouse sink, shaker cabinets, white backsplash and stainless steel appliances
Elegant light wood floor and beige floor kitchen photo in New York with gray cabinets, marble countertops, marble backsplash, an island, a farmhouse sink, shaker cabinets, white backsplash and stainless steel appliances

Sponsored
Columbus, OH

Hope Restoration & General Contracting
Columbus Design-Build, Kitchen & Bath Remodeling, Historic Renovations

 Cari Berg Interior Design
Kitchen - traditional u-shaped multicolored floor kitchen idea in Los Angeles with an undermount sink, white cabinets, white backsplash, subway tile backsplash, stainless steel appliances, a peninsula, white countertops and shaker cabinets

 John Buchan Homes
Kitchen - transitional medium tone wood floor kitchen idea in Seattle with shaker cabinets, white cabinets, white backsplash, subway tile backsplash, paneled appliances, an island and gray countertops

 Simons Design Studio
Interior Designer: Simons Design Studio
Builder: Magleby Construction
Photography: Allison Niccum
Example of a farmhouse l-shaped light wood floor kitchen design in Salt Lake City with a farmhouse sink, shaker cabinets, white cabinets, white backsplash, subway tile backsplash, stainless steel appliances, an island, white countertops and quartzite countertops
Example of a farmhouse l-shaped light wood floor kitchen design in Salt Lake City with a farmhouse sink, shaker cabinets, white cabinets, white backsplash, subway tile backsplash, stainless steel appliances, an island, white countertops and quartzite countertops

1950s l-shaped beige floor kitchen photo in San Diego with an undermount sink, flat-panel cabinets, medium tone wood cabinets, white backsplash, subway tile backsplash, stainless steel appliances, an island and beige countertops

 STRUKTR Studios Photography
Photo: Marni Epstein-Mervis © 2018 Houzz
Eclectic light wood floor kitchen photo in Los Angeles with a farmhouse sink, shaker cabinets, white backsplash, subway tile backsplash and black countertops
Eclectic light wood floor kitchen photo in Los Angeles with a farmhouse sink, shaker cabinets, white backsplash, subway tile backsplash and black countertops


Sponsored
Columbus, OH
Hope Restoration & General Contracting
Columbus Design-Build, Kitchen & Bath Remodeling, Historic Renovations
 Hill Swift Architect, pllc

Living room - mid-sized traditional open concept porcelain tile and white floor living room idea in Houston with a bar, white walls, no fireplace and no tv


Example of a large classic l-shaped dark wood floor eat-in kitchen design in Philadelphia with a farmhouse sink, shaker cabinets, white cabinets, white backsplash, subway tile backsplash, stainless steel appliances, an island and granite countertops
 Olson Development LLC

Example of a mid-sized farmhouse master white floor bathroom design in New York with recessed-panel cabinets, black cabinets, an undermount tub, white walls and gray countertops

Sponsored
Sunbury, OH

J.Holderby - Renovations
Franklin County's Leading General Contractors - 2X Best of Houzz!
 Jeri Koegel Photography
Jeri Koegel

Example of a trendy concrete exterior home design in Orange County
Example of a trendy concrete exterior home design in Orange County

 LA Design Build
Photo by Madeline Tolle
Example of a beach style master white tile black floor freestanding bathtub design in Los Angeles with white walls and a hinged shower door
Example of a beach style master white tile black floor freestanding bathtub design in Los Angeles with white walls and a hinged shower door

 Ardington and Associates Design Inc.
Inspiration for a contemporary beige floor living room remodel in Ottawa with beige walls, a ribbon fireplace, a tile fireplace and a concealed tv
27