
Search results for "Window plant" in Home Design Ideas

 RD Architecture, LLC
1960s gray one-story concrete fiberboard house exterior photo in Houston with a hip roof and a metal roof
 Fluidesign Studio
Seth Benn Photography

Open concept kitchen - farmhouse medium tone wood floor open concept kitchen idea in Minneapolis with shaker cabinets, gray cabinets, white backsplash, stainless steel appliances, an island and black countertops
Open concept kitchen - farmhouse medium tone wood floor open concept kitchen idea in Minneapolis with shaker cabinets, gray cabinets, white backsplash, stainless steel appliances, an island and black countertops
 Curated Nest
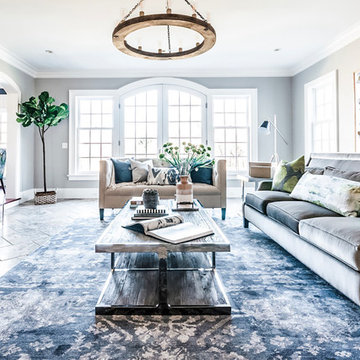
Formal living room: We played off symmetry of the windows and fireplace to create the spacious conversational layout, perfect for this chill family that enjoys quiet evenings at home. To achieve a farmhouse chic look, we used a blend of luxe, luminous materials and traditional farmhouse finishes (rustic & reclaimed wood, iron). Fabrics are high performance (kid friendly) and the coffee table is virtually indestructible to little ones! We choose a color palette of muted blues and citrine to blend with the lush natural scenery on the property, located in suburban New Jersery.
Photo Credit: Erin Coren, Curated Nest Interiors
Find the right local pro for your project
 SPACE Architects + Planners
Mike Schwartz

Inspiration for a mid-sized contemporary galley dark wood floor eat-in kitchen remodel in Chicago with an island, an undermount sink, flat-panel cabinets, light wood cabinets, solid surface countertops, white backsplash, stone slab backsplash and stainless steel appliances
Inspiration for a mid-sized contemporary galley dark wood floor eat-in kitchen remodel in Chicago with an island, an undermount sink, flat-panel cabinets, light wood cabinets, solid surface countertops, white backsplash, stone slab backsplash and stainless steel appliances
 Electric Bowery

Kitchen - contemporary concrete floor and gray floor kitchen idea in Los Angeles with an undermount sink, flat-panel cabinets, light wood cabinets, window backsplash, paneled appliances and an island

 Tim Jackson Custom Homes
Inspiration for a mediterranean dark wood floor and brown floor kitchen remodel in Dallas with a farmhouse sink, raised-panel cabinets, beige cabinets, beige backsplash, stainless steel appliances, an island and black countertops

 L.A. Ray, Architect
Kitchen - rustic l-shaped beige floor kitchen idea in Austin with a farmhouse sink, recessed-panel cabinets, dark wood cabinets, beige backsplash, subway tile backsplash, an island and beige countertops


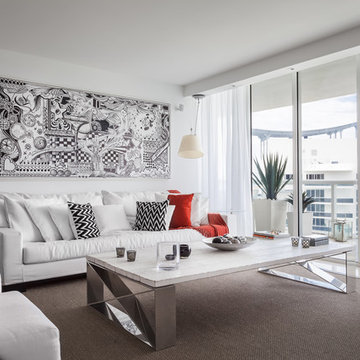
 StyleHaus Design
StyleHaus Design
Pictures by Emilio Collavino
Example of a trendy living room design in Miami with white walls
Example of a trendy living room design in Miami with white walls
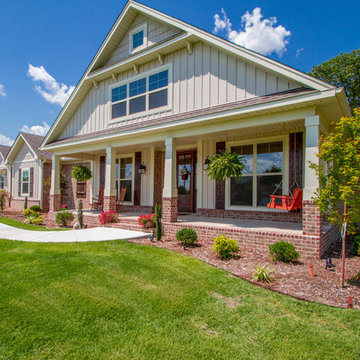
 Hines Homes, LLC
Mid-sized elegant brown one-story brick house exterior photo in Little Rock with a hip roof and a shingle roof
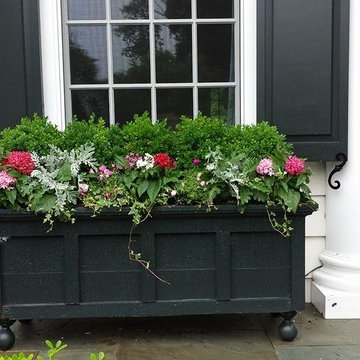
 Tina M. Yotka - Container Gardens Extraordinaire
Front door - traditional front door idea in New York with a black front door
 Thompson Construction
Spacecrafting / Architectural Photography

Mid-sized cottage l-shaped medium tone wood floor eat-in kitchen photo in Minneapolis with a farmhouse sink, shaker cabinets, gray cabinets, quartz countertops, white backsplash, subway tile backsplash, stainless steel appliances, an island and white countertops
Mid-sized cottage l-shaped medium tone wood floor eat-in kitchen photo in Minneapolis with a farmhouse sink, shaker cabinets, gray cabinets, quartz countertops, white backsplash, subway tile backsplash, stainless steel appliances, an island and white countertops

 Board & Vellum
The brightly colored home helps contrast the dark Seattle days and works well with the adjacent homes which are also bright colors. Landscaping is a future project. John Wilbanks Photography

 Mohawk Flooring
Mohawk's laminate Cottage Villa flooring with #ArmorMax finish in Cheyenne Rock Oak. Rustic dining room table with white chairs, plank walls and fireplace with pendant lights.

Sponsored
Delaware, OH

Buckeye Basements, Inc.
Central Ohio's Basement Finishing ExpertsBest Of Houzz '13-'21
 Tindall Architecture Workshop
Firewater Photography

Bedroom - transitional medium tone wood floor bedroom idea with white walls and no fireplace
Bedroom - transitional medium tone wood floor bedroom idea with white walls and no fireplace
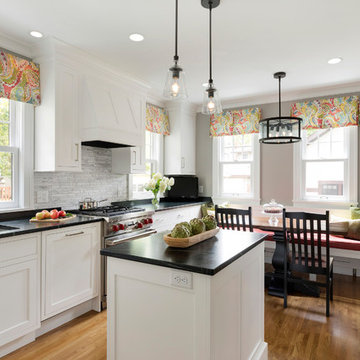
 Crystal Kitchen + Bath
Traditional kitchen with built in breakfast bench in St. Paul Minnesota.
Photo by Spacecrafting Photography
Eat-in kitchen - traditional light wood floor eat-in kitchen idea in Minneapolis with an undermount sink, shaker cabinets, white cabinets, gray backsplash, stainless steel appliances, an island and black countertops
Eat-in kitchen - traditional light wood floor eat-in kitchen idea in Minneapolis with an undermount sink, shaker cabinets, white cabinets, gray backsplash, stainless steel appliances, an island and black countertops

 SOLARWORKS Glass Tinting
Modern Mid-Century home with floor to ceiling windows Maintains the view with natural light with reduced glare Photo Courtesy of Eastman
Mid-sized mid-century modern concrete floor sunroom photo in Atlanta with no fireplace and a standard ceiling
Mid-sized mid-century modern concrete floor sunroom photo in Atlanta with no fireplace and a standard ceiling

 Dworsky Architecture
View of Breakfast Nook and Built-In Desk
Example of a trendy u-shaped great room design in Los Angeles with an undermount sink, flat-panel cabinets, dark wood cabinets, quartz countertops, white backsplash, stone slab backsplash and stainless steel appliances
Example of a trendy u-shaped great room design in Los Angeles with an undermount sink, flat-panel cabinets, dark wood cabinets, quartz countertops, white backsplash, stone slab backsplash and stainless steel appliances

Sponsored
Plain City, OH

Kuhns Contracting, Inc.
Central Ohio's Trusted Home Remodeler Specializing in Kitchens & Baths

 Palm Beach Woodwork Company Inc
Large tuscan terra-cotta tile and multicolored floor living room photo in Miami with a standard ceiling and orange walls

 Brandon Architects, Inc.
Inspiration for a coastal wooden u-shaped mixed material railing staircase remodel in Orange County with wooden risers

 AJM Designs Inc
Transitional multicolored two-story mixed siding house exterior idea in Toronto with a shingle roof
28