
Search results for "Window plant" in Home Design Ideas
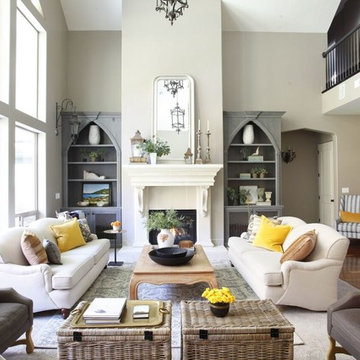
 Aubrey Veva Design
Inspiration for a timeless carpeted and beige floor living room remodel in Salt Lake City with beige walls and a standard fireplace
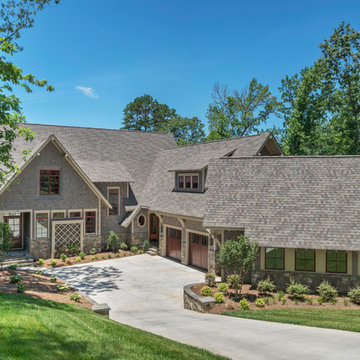

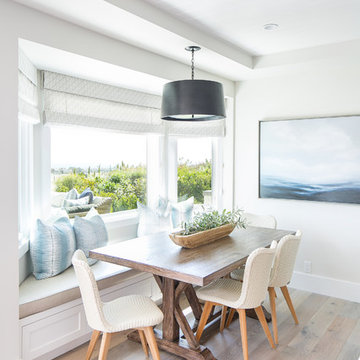
 The Stonehill Company
Beach style light wood floor dining room photo in Los Angeles with gray walls and no fireplace
Find the right local pro for your project
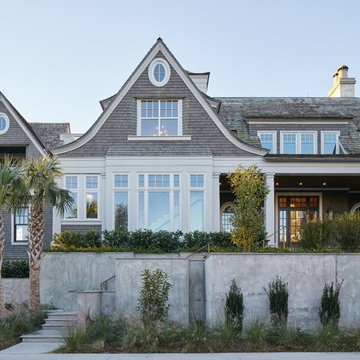
 The Anderson Studio of Architecture & Design
A juxtaposition of decorum and nonchalance, this bespoke home embodies every aspect of coastal living. Intertwined with the surrounding scenery, its neutral color pallet is a reflection of the soft waters rolling onto the double oceanfront lot. Generous, open living areas offer ample opportunity for entertaining while separate guest suites provide a serene atmosphere to recharge. Oversized outdoor games, a swimming pool, and sun deck spanning the oceanfront complete this family-centric retreat.
Photography: Dana Hoff
 Kimberly Mockert
Matthew Niemann Photography
www.matthewniemann.com

Kitchen - mediterranean dark wood floor and brown floor kitchen idea with a farmhouse sink, shaker cabinets, white cabinets, black backsplash, stainless steel appliances, an island and gray countertops
Kitchen - mediterranean dark wood floor and brown floor kitchen idea with a farmhouse sink, shaker cabinets, white cabinets, black backsplash, stainless steel appliances, an island and gray countertops
 Giffin & Crane General Contractors, Inc.
Jim Bartsch

1960s galley light wood floor kitchen photo in Santa Barbara with flat-panel cabinets, gray cabinets, stainless steel appliances, white countertops and an undermount sink
1960s galley light wood floor kitchen photo in Santa Barbara with flat-panel cabinets, gray cabinets, stainless steel appliances, white countertops and an undermount sink

 Winkelman Architecture
Jeff Roberts Imaging
Example of a mid-sized beach style open concept light wood floor sunroom design in Portland Maine with gray walls
Example of a mid-sized beach style open concept light wood floor sunroom design in Portland Maine with gray walls

Sponsored
Columbus, OH

Hope Restoration & General Contracting
Columbus Design-Build, Kitchen & Bath Remodeling, Historic Renovations
 Litchfield Hills Kitchen & Bath
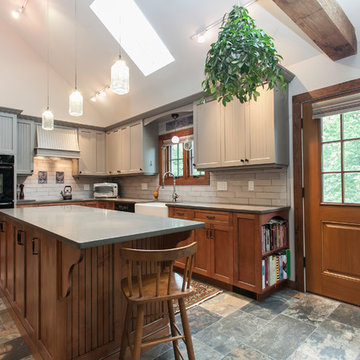
Kitchen - traditional l-shaped multicolored floor kitchen idea in Bridgeport with a farmhouse sink, recessed-panel cabinets, gray cabinets, gray backsplash, subway tile backsplash, black appliances, an island and gray countertops
 Interiors by Popov

Our techy client needed a quiet workspace where he can work, read, and relax. We came up with a colorful, inviting, and modern design that everybody loves. We’ve introduced geometric pattern on the rug that compliments the geometry on the bookshelves. The color of the couch picks up the reds from the rug perfectly, and the steel blue wall is the perfect backdrop to connect all the elements in the room. This is how a modern workspace should look like.
 I. Design & Associates

Inspiration for a mid-sized timeless balcony container garden remodel in Orange County with no cover

 Allegretti Architects, Inc.
The Owners of a home that had been consumed by the moving dunes of Lake Michigan wanted a home that would not only stand the test of aesthetic time, but survive the vicissitudes of the environment.
With the assistance of the Michigan Department of Environmental Quality as well as the consulting civil engineer and the City of Grand Haven Zoning Department, a soil stabilization site plan was developed based on raising the new home’s main floor elevation by almost three feet, implementing erosion studies, screen walls and planting indigenous, drought tolerant xeriscaping. The screen walls, as well as the low profile of the home and the use of sand trapping marrum beachgrass all help to create a wind shadow buffer around the home and reduce blowing sand erosion and accretion.
The Owners wanted to minimize the stylistic baggage which consumes most “cottage” residences, and with the Architect created a home with simple lines focused on the view and the natural environment. Sustainable energy requirements on a budget directed the design decisions regarding the SIPs panel insulation, energy systems, roof shading, other insulation systems, lighting and detailing. Easily constructed and linear, the home harkens back to mid century modern pavilions with present day environmental sensitivities and harmony with the site.
James Yochum

 Estes/Twombly Architects, Inc.
Inspiration for a contemporary beige tile alcove shower remodel in Providence with an undermount tub
 TMS Architects
Rob

Inspiration for a coastal family room remodel in Boston with green walls, a standard fireplace, a concrete fireplace and a wall-mounted tv
Inspiration for a coastal family room remodel in Boston with green walls, a standard fireplace, a concrete fireplace and a wall-mounted tv


 E2 Homes

Elegant white floor dedicated laundry room photo in Orlando with an utility sink, flat-panel cabinets, white cabinets, wood countertops, white walls and a side-by-side washer/dryer
 Milgard Windows & Doors

Black window frames can be bold in light-colored rooms. The windows became a focal point in the room, so, simple gray window treatments were the perfect window treatment to blend into the walls during the day and provide privacy at night.

 Kaplan Thompson Architects
A young family with a wooded, triangular lot in Ipswich, Massachusetts wanted to take on a highly creative, organic, and unrushed process in designing their new home. The parents of three boys had contemporary ideas for living, including phasing the construction of different structures over time as the kids grew so they could maximize the options for use on their land.
They hoped to build a net zero energy home that would be cozy on the very coldest days of winter, using cost-efficient methods of home building. The house needed to be sited to minimize impact on the land and trees, and it was critical to respect a conservation easement on the south border of the lot.
Finally, the design would be contemporary in form and feel, but it would also need to fit into a classic New England context, both in terms of materials used and durability. We were asked to honor the notions of “surprise and delight,” and that inspired everything we designed for the family.
The highly unique home consists of a three-story form, composed mostly of bedrooms and baths on the top two floors and a cross axis of shared living spaces on the first level. This axis extends out to an oversized covered porch, open to the south and west. The porch connects to a two-story garage with flex space above, used as a guest house, play room, and yoga studio depending on the day.
A floor-to-ceiling ribbon of glass wraps the south and west walls of the lower level, bringing in an abundance of natural light and linking the entire open plan to the yard beyond. The master suite takes up the entire top floor, and includes an outdoor deck with a shower. The middle floor has extra height to accommodate a variety of multi-level play scenarios in the kids’ rooms.
Many of the materials used in this house are made from recycled or environmentally friendly content, or they come from local sources. The high performance home has triple glazed windows and all materials, adhesives, and sealants are low toxicity and safe for growing kids.
Photographer credit: Irvin Serrano
 Hewn Inc
Ryan Theede Photography
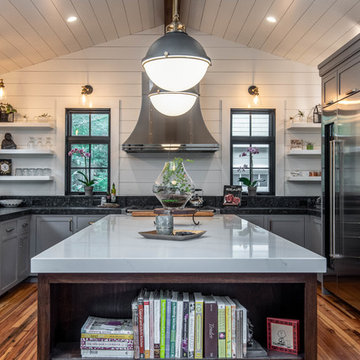
Example of a large beach style u-shaped medium tone wood floor kitchen design with gray cabinets, stainless steel appliances, an island, an undermount sink, shaker cabinets and black countertops
Example of a large beach style u-shaped medium tone wood floor kitchen design with gray cabinets, stainless steel appliances, an island, an undermount sink, shaker cabinets and black countertops

Sponsored
Columbus, OH
Hope Restoration & General Contracting
Columbus Design-Build, Kitchen & Bath Remodeling, Historic Renovations
 Wolfgang Pichler Design Inc.

Mid-sized southwest open concept and formal concrete floor and brown floor living room photo with brown walls, a ribbon fireplace, a wood fireplace surround and a media wall
 John Harrison Jones, AIA Architect
Chad Mellon Photography and Lisa Mallory Interior Design

Example of a 1950s l-shaped light wood floor kitchen design in Nashville with a single-bowl sink, flat-panel cabinets, white cabinets, gray backsplash, stainless steel appliances, an island and gray countertops
Example of a 1950s l-shaped light wood floor kitchen design in Nashville with a single-bowl sink, flat-panel cabinets, white cabinets, gray backsplash, stainless steel appliances, an island and gray countertops

32