
Search results for "Window plant" in Home Design Ideas
 Lucy Call
Photo: Lucy Call © 2014 Houzz
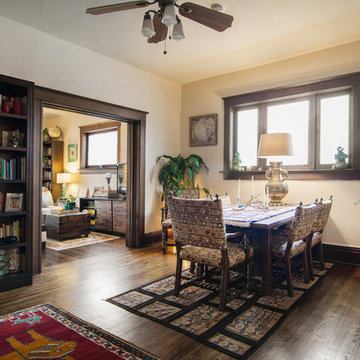
Eclectic dark wood floor enclosed dining room photo in Salt Lake City with beige walls and no fireplace
Eclectic dark wood floor enclosed dining room photo in Salt Lake City with beige walls and no fireplace
 Red Level Renovations, LLC

Inspiration for a country l-shaped dark wood floor and brown floor kitchen remodel in Atlanta with a farmhouse sink, flat-panel cabinets, white cabinets, white backsplash, subway tile backsplash and stainless steel appliances
 Andrea Leigh Interiors
James Bruce
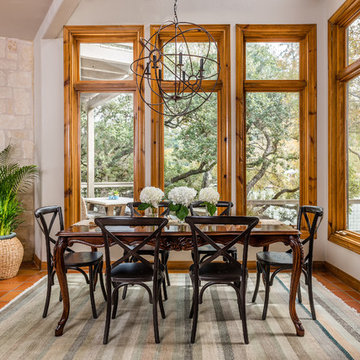
Great room - mid-sized rustic terra-cotta tile and brown floor great room idea in Austin with white walls and no fireplace
Great room - mid-sized rustic terra-cotta tile and brown floor great room idea in Austin with white walls and no fireplace
Find the right local pro for your project

 Bart Reines Construction
Bart Reines Construction
Photo by Robin Hill
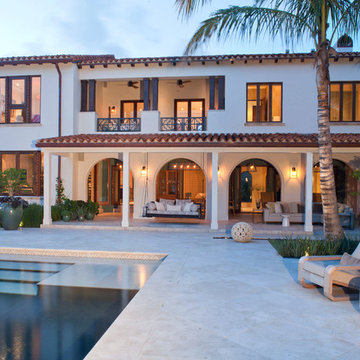
Mediterranean stucco exterior home idea in Miami
Mediterranean stucco exterior home idea in Miami
 Brandon Architects, Inc.
Photo: Chad Mellon
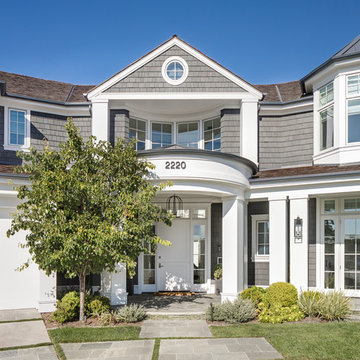
Beach style gray two-story wood house exterior photo in Orange County with a hip roof and a shingle roof
Beach style gray two-story wood house exterior photo in Orange County with a hip roof and a shingle roof
 Jennifer Radakovic Design

Inspiration for a large farmhouse backyard deck remodel in Richmond with no cover

Sponsored
Columbus, OH

Hope Restoration & General Contracting
Columbus Design-Build, Kitchen & Bath Remodeling, Historic Renovations

 IDF Studio
This light-filled transitional kitchen blends timeless materials with warm, custom details. Full-height Carrara marble tile creates a classic backdrop, complemented by walnut floating shelves and a walnut-clad range hood for added depth and warmth. Crisp white cabinetry is paired with a custom gray-green island, while Hartmann & Forbes woven window shades introduce natural texture, creating a space that feels both elegant and inviting. Photo by Christopher Stark.
 Richard Drummond Davis Architects

Example of a large tuscan attached three-car garage design in Dallas
 Beautiful Chaos Interior Design & Styling
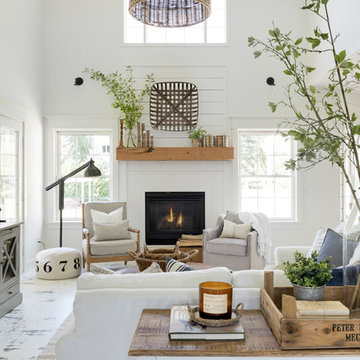
Example of a mid-sized cottage open concept painted wood floor and white floor living room design in Minneapolis with white walls, a wood fireplace surround and a standard fireplace
 Alford Homes
Costa Christ Media

Inspiration for a transitional white two-story house exterior remodel in Dallas
Inspiration for a transitional white two-story house exterior remodel in Dallas
 Margot Hartford Photography
Photo: Margot Hartford Photography © 2015 Houzz

Home office - eclectic freestanding desk medium tone wood floor home office idea in Amsterdam
Home office - eclectic freestanding desk medium tone wood floor home office idea in Amsterdam
 Acanthus Architecture, PA
Stacey Van Berkel
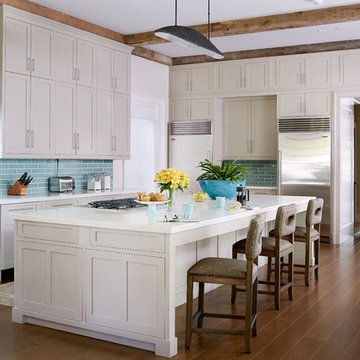
Inspiration for a timeless medium tone wood floor kitchen remodel with a farmhouse sink, shaker cabinets, blue backsplash, subway tile backsplash, stainless steel appliances, an island, white countertops and beige cabinets
Inspiration for a timeless medium tone wood floor kitchen remodel with a farmhouse sink, shaker cabinets, blue backsplash, subway tile backsplash, stainless steel appliances, an island, white countertops and beige cabinets

Sponsored
Columbus, OH
Free consultation for landscape design!

Peabody Landscape Group
Franklin County's Reliable Landscape Design & Contracting

 Taste Design Inc
Photography: Nat Rea
Victorian brown wood exterior home idea in Providence with a gambrel roof
Victorian brown wood exterior home idea in Providence with a gambrel roof

 kelly mcguill home
Russ Mezikofsky
Inspiration for a transitional living room remodel in Boston with a brick fireplace and white walls
Inspiration for a transitional living room remodel in Boston with a brick fireplace and white walls

 Ben Quie & Sons
Traditional design blends well with 21st century accessibility standards. Designed by architect Jeremiah Battles of Acacia Architects and built by Ben Quie & Sons, this beautiful new home features details found a century ago, combined with a creative use of space and technology to meet the owner’s mobility needs. Even the elevator is detailed with quarter-sawn oak paneling. Feeling as though it has been here for generations, this home combines architectural salvage with creative design. The owner brought in vintage lighting fixtures, a Tudor fireplace surround, and beveled glass for windows and doors. The kitchen pendants and sconces were custom made to match a 1912 Sheffield fixture she had found. Quarter-sawn oak in the living room, dining room, and kitchen, and flat-sawn oak in the pantry, den, and powder room accent the traditional feel of this brand-new home.
Design by Acacia Architects/Jeremiah Battles
Construction by Ben Quie and Sons
Photography by: Troy Thies
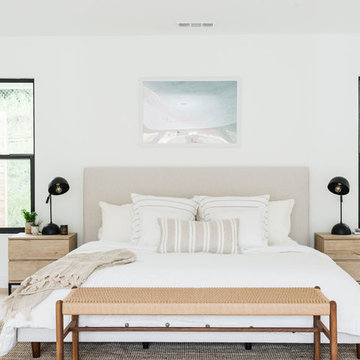
 Shelter Residential
Amber Thrane
Inspiration for a coastal master light wood floor and beige floor bedroom remodel in San Diego with white walls and no fireplace
Inspiration for a coastal master light wood floor and beige floor bedroom remodel in San Diego with white walls and no fireplace

Sponsored
Sunbury, OH

J.Holderby - Renovations
Franklin County's Leading General Contractors - 2X Best of Houzz!
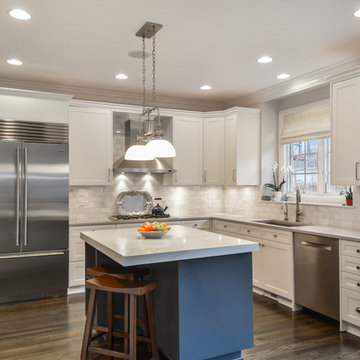
 Ragsdale, Inc.
What started as a disaster ended in this beauty. A plumbing leak precipitated replacing the sink base cabinet and refinishing the floors. We painted the cabinets in this gorgeous two tone, installed quartz countertops and topped it off with a marble subway tile backsplash. New hardware and yet another kitchen has been given a fresh start!
 Cinergy Construction

Kitchen - transitional multicolored floor kitchen idea in Los Angeles with open cabinets, white backsplash, black appliances and an island
 Brandon Architects, Inc.
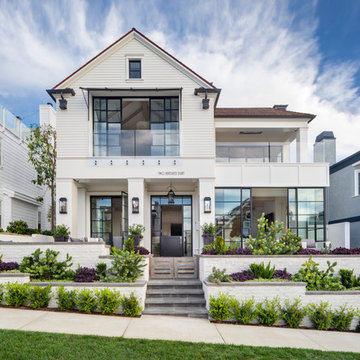
Example of a beach style white two-story gable roof design in Orange County with a shingle roof
54