
Search results for "Window plant" in Home Design Ideas

 Milestone Homes
Large master bath with custom floating cabinets, double undermount sinks, wall mounted faucets, recessed mirrors, limestone floors, large walk-in shower with glass doors opening into private patio.
Photo by Robinette Architects, Inc.

 Pinpoint Properties
Inspiration for a transitional medium tone wood floor living room remodel in Orange County with beige walls and a standard fireplace

 Kyle Hunt & Partners, Incorporated
James Kruger, LandMark Photography
Interior Design: Martha O'Hara Interiors
Architect: Sharratt Design & Company
Example of a large french country l-shaped dark wood floor and brown floor open concept kitchen design in Minneapolis with a farmhouse sink, limestone countertops, beige walls, an island, dark wood cabinets, stainless steel appliances, beige backsplash, stone tile backsplash and recessed-panel cabinets
Example of a large french country l-shaped dark wood floor and brown floor open concept kitchen design in Minneapolis with a farmhouse sink, limestone countertops, beige walls, an island, dark wood cabinets, stainless steel appliances, beige backsplash, stone tile backsplash and recessed-panel cabinets
Find the right local pro for your project

 Jute Interior Design
Lisa Romerein
Example of a country dining room design in San Francisco with gray walls
Example of a country dining room design in San Francisco with gray walls

 KMS Gardens and Design
Photo of a mid-sized traditional partial sun backyard landscaping in Chicago for summer.

 Bonnie Paige Interiors
Lorin Klaris Photography
Kitchen/dining room combo - farmhouse dark wood floor kitchen/dining room combo idea in New York with white walls
Kitchen/dining room combo - farmhouse dark wood floor kitchen/dining room combo idea in New York with white walls



Sponsored
Columbus, OH

Hope Restoration & General Contracting
Columbus Design-Build, Kitchen & Bath Remodeling, Historic Renovations
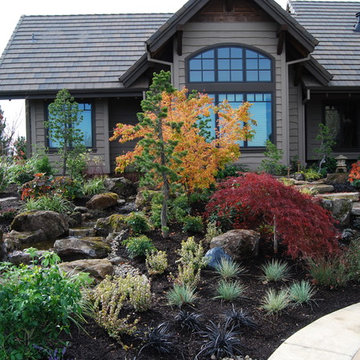
 All Oregon Landscaping
View from back patio of landscape bed.
Design ideas for a traditional water fountain landscape in Portland.
Design ideas for a traditional water fountain landscape in Portland.

 Spacecrafting / Architectural Photography
Builder: John Kraemer & Sons, Inc. - Architect: Charlie & Co. Design, Ltd. - Interior Design: Martha O’Hara Interiors - Photo: Spacecrafting Photography

 Alair Homes - Salt Lake
Brad Montgomery tym Homes
Living room - large transitional open concept medium tone wood floor and brown floor living room idea in Salt Lake City with a standard fireplace, a stone fireplace, a wall-mounted tv and white walls
Living room - large transitional open concept medium tone wood floor and brown floor living room idea in Salt Lake City with a standard fireplace, a stone fireplace, a wall-mounted tv and white walls

Example of a transitional wooden u-shaped glass railing staircase design in Houston with wooden risers

 City Homes, LLC
Example of a mid-sized beach style gray floor and ceramic tile dedicated laundry room design in Minneapolis with an undermount sink, shaker cabinets, white cabinets, a side-by-side washer/dryer, white countertops, gray walls and quartz countertops

 TY LARKINS INTERIORS
CHAD CHENIER PHOTOGRAPHY
Elegant side yard patio photo in New Orleans with decking and no cover
Elegant side yard patio photo in New Orleans with decking and no cover

Sponsored
Westerville, OH

Custom Home Works
Franklin County's Award-Winning Design, Build and Remodeling Expert

 New Frontier Tiny Homes
StudioBell
Open concept kitchen - industrial galley dark wood floor and brown floor open concept kitchen idea in Nashville with a farmhouse sink, flat-panel cabinets, white cabinets, white backsplash, subway tile backsplash, paneled appliances, no island and gray countertops
Open concept kitchen - industrial galley dark wood floor and brown floor open concept kitchen idea in Nashville with a farmhouse sink, flat-panel cabinets, white cabinets, white backsplash, subway tile backsplash, paneled appliances, no island and gray countertops

Living room library - small industrial open concept concrete floor living room library idea with red walls and no fireplace

 Jeff Herr Photography
Inspiration for a transitional single-wall dark wood floor kitchen remodel in Atlanta with recessed-panel cabinets, blue cabinets, white backsplash, stainless steel appliances and no island
 AFT Construction
This home features many timeless designs and was catered to our clients and their five growing children

Farmhouse built-in desk light wood floor and beige floor foyer photo in Phoenix with multicolored walls and a blue front door
Farmhouse built-in desk light wood floor and beige floor foyer photo in Phoenix with multicolored walls and a blue front door

Sponsored
Columbus, OH
Free consultation for landscape design!

Peabody Landscape Group
Franklin County's Reliable Landscape Design & Contracting

 The Bespoke Interior, Inc.
Inspiration for a mid-sized contemporary freestanding desk light wood floor and beige floor home office remodel in Orange County with white walls and a corner fireplace
 Mary Powell Photography

Example of an ornate two-story front door design in Atlanta with a dark wood front door
 Southern Botanical, Inc.
Design credit: Bill Bib
Photo credit: Melissa Preston

This is an example of a transitional side yard landscaping in Dallas.
This is an example of a transitional side yard landscaping in Dallas.
57