
Search results for "Window plant" in Home Design Ideas
 Olah Design Group

Example of a classic white two-story gable roof design in Atlanta with a shingle roof
 RESIDENTIAL DESIGN STUDIO
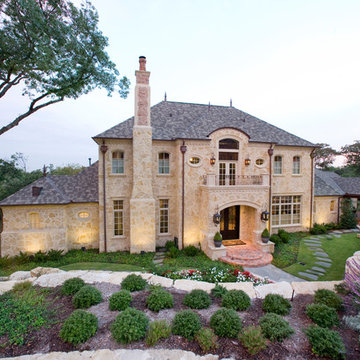
French country inspired hillside estate home. Features rough laid stone, handmade brick & tile, slate roofing, wood windows & copper accents. Design by Richard Berry, construction by Fred Parker Company.
 3rd Street Custom Homes

Inspiration for a large transitional open concept light wood floor and brown floor living room remodel in Dallas with white walls, a standard fireplace, a plaster fireplace and a wall-mounted tv
Find the right local pro for your project

 Winn Wittman Architecture A.I.A.
Walk-in shower - large contemporary master gray tile and stone tile beige floor and medium tone wood floor walk-in shower idea in Austin with flat-panel cabinets, medium tone wood cabinets, gray walls, a hinged shower door, white countertops, an integrated sink, quartz countertops and a two-piece toilet

 Customatic.com
project type: new construction
architect: lake + flato architects
location: scottsdale, az
date: winter 2009
area: 4,500 sf
Inspiration for a southwestern patio remodel in Phoenix with a fire pit
Inspiration for a southwestern patio remodel in Phoenix with a fire pit
 Bartelt. The Remodeling Resource
Photo Credit - David Bader

Example of a beach style master multicolored floor claw-foot bathtub design in Milwaukee with recessed-panel cabinets, white cabinets, white walls, an undermount sink and black countertops
Example of a beach style master multicolored floor claw-foot bathtub design in Milwaukee with recessed-panel cabinets, white cabinets, white walls, an undermount sink and black countertops
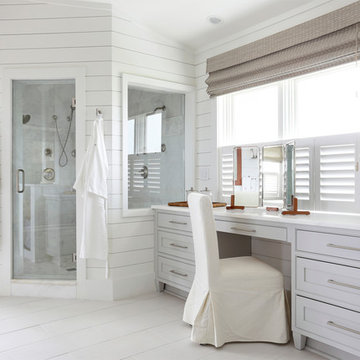
 Amy Trowman Design
Inspiration for a coastal master gray tile painted wood floor corner shower remodel in Charleston with gray cabinets, white walls and shaker cabinets

Sponsored
Columbus, OH

Hope Restoration & General Contracting
Columbus Design-Build, Kitchen & Bath Remodeling, Historic Renovations

 Rehkamp Larson Architects, Inc.
Andrea Rugg Photography
Kitchen - contemporary l-shaped dark wood floor kitchen idea in Minneapolis with an integrated sink, flat-panel cabinets, blue cabinets, stainless steel countertops, stainless steel appliances and an island
Kitchen - contemporary l-shaped dark wood floor kitchen idea in Minneapolis with an integrated sink, flat-panel cabinets, blue cabinets, stainless steel countertops, stainless steel appliances and an island


 Riggins Painting LLC
The finished doors with new fixtures. Paint work in Memphis, TN
Front door - mid-sized traditional front door idea with beige walls and a dark wood front door
Front door - mid-sized traditional front door idea with beige walls and a dark wood front door

 Clark Collins - Collins Design & Development
Photo by Grey Crawford
Small beach style beige one-story exterior home photo in Orange County with a hip roof
Small beach style beige one-story exterior home photo in Orange County with a hip roof


 Littlebranch Farm

Mountain style master claw-foot bathtub photo in Nashville with a vessel sink, dark wood cabinets, yellow walls and flat-panel cabinets

Sponsored
Columbus, OH
Free consultation for landscape design!

Peabody Landscape Group
Columbus' Reliable Landscape Design & Contracting

 Christen Ales Interiors
Merrick Ales Photography
Bedroom - contemporary master dark wood floor bedroom idea in Austin with blue walls and no fireplace
Bedroom - contemporary master dark wood floor bedroom idea in Austin with blue walls and no fireplace

 Pinnacle Custom Builders, Inc.

Natural ventilation and geothermal heating and cooling system aids in both comfort and energy efficiency.
Inspiration for a mid-sized contemporary gray two-story house exterior remodel in Atlanta with a shed roof
Inspiration for a mid-sized contemporary gray two-story house exterior remodel in Atlanta with a shed roof
 Twist Tours Real Estate and Portfolio Marketing
Allison Cartwright

Example of a trendy one-story glass exterior home design in Austin
Example of a trendy one-story glass exterior home design in Austin

Sponsored
Westerville, OH

Custom Home Works
Franklin County's Award-Winning Design, Build and Remodeling Expert

 KSI Kitchen & Bath
Grey shaker cabinets by Dura Supreme and the pipe shelving to hang clothes give this space a rustic, industrial feel. Plenty of room for laundry with tilt out hampers, counter space for folding and drying rack. Photography by Beth Singer.

 Rachel Loewen Photography
Photo: Rachel Loewen © 2018 Houzz
Beach style open concept living room photo in Chicago with white walls, a standard fireplace and a tile fireplace
Beach style open concept living room photo in Chicago with white walls, a standard fireplace and a tile fireplace

 Elizabeth Krueger Design
Mike Schwartz
Open concept kitchen - large contemporary l-shaped dark wood floor and brown floor open concept kitchen idea in Chicago with an island, a double-bowl sink, shaker cabinets, white cabinets, marble countertops, white backsplash, stone slab backsplash and white countertops
Open concept kitchen - large contemporary l-shaped dark wood floor and brown floor open concept kitchen idea in Chicago with an island, a double-bowl sink, shaker cabinets, white cabinets, marble countertops, white backsplash, stone slab backsplash and white countertops
58