
Search results for "Window seat" in Home Design Ideas
 Smith & Vansant Architects PC
Rob Karosis Photography

Inspiration for a transitional freestanding desk carpeted and beige floor home office remodel in Burlington with beige walls
Inspiration for a transitional freestanding desk carpeted and beige floor home office remodel in Burlington with beige walls

 Rockridge Building Company
Bob Winsett Photography
Inspiration for a rustic dark wood floor bedroom remodel in Denver with beige walls, a corner fireplace and a stone fireplace
Inspiration for a rustic dark wood floor bedroom remodel in Denver with beige walls, a corner fireplace and a stone fireplace

 Studio Architects
Photo by Gordon Gregory, Interior design by Carter Kay Interiors.
Mid-sized mountain style dark wood floor home office library photo in Other with beige walls
Mid-sized mountain style dark wood floor home office library photo in Other with beige walls
Find the right local pro for your project
 Bayberry Cottage

Childrens' room - coastal gender-neutral dark wood floor and brown floor childrens' room idea in Grand Rapids with blue walls
 The Holland Companies

Example of a transitional freestanding desk home office library design in Boston with white walls and a standard fireplace
 Mark Weinberg Photography
Mark Weinberg

Family room - transitional dark wood floor family room idea in New York with gray walls
Family room - transitional dark wood floor family room idea in New York with gray walls

 Lisa Tharp Design
Governor's House Breakfast Nook by Lisa Tharp. 2019 Bulfinch Award - Interior Design. Photo by Michael J. Lee
Dining room - coastal light wood floor dining room idea with white walls
Dining room - coastal light wood floor dining room idea with white walls

Sponsored
Sunbury, OH

J.Holderby - Renovations
Franklin County's Leading General Contractors - 2X Best of Houzz!

 dustin.peck.photography.inc
dustin peck photography inc
Interior and Kitchen Design by Carolina Design
Associates, info@carolinadesignassociates.com
Elegant dark wood floor dining room photo in Charlotte with beige walls
Elegant dark wood floor dining room photo in Charlotte with beige walls
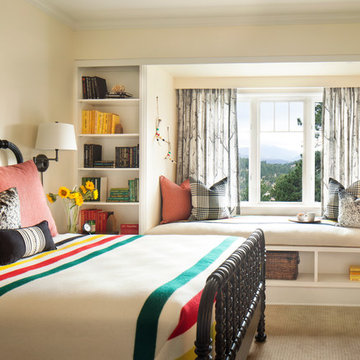
 Casey St. John Interiors
Inspiration for a mid-sized timeless carpeted bedroom remodel in Denver with beige walls

 Four Brothers Design + Build
Complete restoration of historic plantation home in Middlesex Virginia.
Mid-sized farmhouse 3/4 medium tone wood floor claw-foot bathtub photo in DC Metro with a console sink, a two-piece toilet and white walls
Mid-sized farmhouse 3/4 medium tone wood floor claw-foot bathtub photo in DC Metro with a console sink, a two-piece toilet and white walls

 RDM General Contractors
Bedroom - mid-sized transitional master medium tone wood floor bedroom idea in Orange County with white walls and no fireplace

 Wesley-Wayne Interiors, LLC
For femininity and romance, we used soft neutrals and pale pink. Textured linens play well into the elegant chandelier.
Design: Wesley-Wayne Interiors
Photo: Stephen Karlisch
 Steinhafels
Designer: Aaron Keller | Photographer: Sarah Utech

Example of a mid-sized transitional medium tone wood floor and brown floor hallway design in Milwaukee with beige walls
Example of a mid-sized transitional medium tone wood floor and brown floor hallway design in Milwaukee with beige walls


 Page Home Design
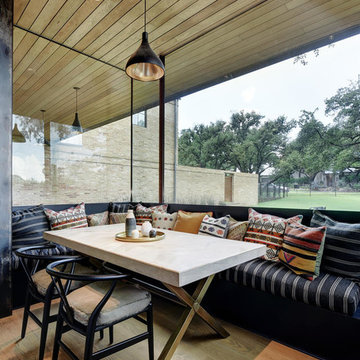
Breakfast nook - mid-sized contemporary light wood floor and beige floor breakfast nook idea in Austin with white walls and no fireplace

 Michael Robert Construction
photography: raquel langworthy
Inspiration for a coastal master dark wood floor bedroom remodel in New York with gray walls
Inspiration for a coastal master dark wood floor bedroom remodel in New York with gray walls
 Cari Berg Interior Design

Example of a huge beach style women's carpeted dressing room design in San Francisco with white cabinets and recessed-panel cabinets

 Factor Design Build
This 1912 traditional style house sits on the edge of Cheesman Park with four levels that needed updating to better suit the young family’s needs.
A custom wine room was constructed on the lower level to accommodate an area for entertaining guests. The main level was divided into a smaller family room area with a double door opening into the formal living room. The kitchen and butler’s pantry were combined and remodeled for better function.
The second level master bathroom was relocated and created out of an adjacent bedroom, incorporating an existing fireplace and Juliet balcony that looks out to the park.
A new staircase was constructed on the third level as a continuation of the grand staircase in the center of the house. A gathering and play space opens off the stairs and connects to the third-floor deck. A Jill & Jill bathroom remodel was constructed between the girls’ rooms.

 Pat Lepe' Design

Mid-sized island style enclosed medium tone wood floor living room library photo in San Francisco with white walls and no fireplace

 Kate Maloney Interior Design
Michael J. Lee
Example of a transitional living room design in Boston with white walls, a standard fireplace and a tile fireplace
Example of a transitional living room design in Boston with white walls, a standard fireplace and a tile fireplace
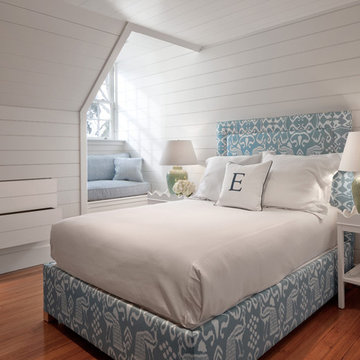
 Anthony Crisafulli Photography
© Anthony Crisafulli 2015
Example of a beach style medium tone wood floor bedroom design in Providence with white walls
Example of a beach style medium tone wood floor bedroom design in Providence with white walls
12