
Search results for "Window style" in Home Design Ideas

 O'Neil Builders
Example of a mid-sized beach style galley light wood floor and beige floor open concept kitchen design in Miami with an undermount sink, shaker cabinets, white cabinets, quartz countertops, white backsplash, ceramic backsplash, stainless steel appliances, an island and white countertops

 Neff Mill & Cabinet Inc.
Example of a large tuscan courtyard rectangular and stone lap pool fountain design in San Francisco

 Freestyle Interiors
Inspiration for a large coastal master dark wood floor bedroom remodel in Miami with green walls and no fireplace
Find the right local pro for your project

 Rasmussen Construction
Large trendy master white tile and subway tile mosaic tile floor and gray floor bathroom photo in San Francisco with white walls, flat-panel cabinets, white cabinets, an undermount sink, marble countertops and gray countertops
 Elena Calabrese Design & Decor
Michelle Drewes

Bathroom - mid-sized contemporary 3/4 white tile and stone slab gray floor and porcelain tile bathroom idea in San Francisco with shaker cabinets, black cabinets, gray walls, a vessel sink, a hinged shower door, white countertops and solid surface countertops
Bathroom - mid-sized contemporary 3/4 white tile and stone slab gray floor and porcelain tile bathroom idea in San Francisco with shaker cabinets, black cabinets, gray walls, a vessel sink, a hinged shower door, white countertops and solid surface countertops

 Moulton Layne, P.L.
Eat-in kitchen - mid-sized coastal u-shaped dark wood floor eat-in kitchen idea in Miami with shaker cabinets, white cabinets, blue backsplash, subway tile backsplash, an island, an undermount sink, wood countertops and stainless steel appliances
 Freestyle Interiors
Bedroom - mid-sized coastal guest medium tone wood floor, brown floor, shiplap ceiling and wainscoting bedroom idea in Miami with blue walls and no fireplace

Sponsored
Delaware, OH

Buckeye Basements, Inc.
Central Ohio's Basement Finishing ExpertsBest Of Houzz '13-'21
 Terre Du Monde DECOR
Laure Joliet.
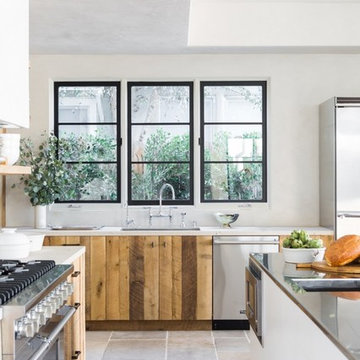
Trendy kitchen photo in Los Angeles with stainless steel appliances
Trendy kitchen photo in Los Angeles with stainless steel appliances

 Coats Homes
Inspiration for a mid-sized transitional light wood floor and brown floor kitchen/dining room combo remodel in Dallas with white walls and no fireplace
 Artistic Windows

Motorized blackout draperies and sheers.
Example of a mid-sized transitional dark wood floor and brown floor hallway design in Tampa with gray walls
Example of a mid-sized transitional dark wood floor and brown floor hallway design in Tampa with gray walls
 Coats Homes
white house, two story house,
Huge transitional beige two-story stucco house exterior photo in Dallas with a hip roof and a shingle roof
Huge transitional beige two-story stucco house exterior photo in Dallas with a hip roof and a shingle roof
 Artistic Windows

Guest bedroom with custom draperies, solar shades, valances, custom bedding and pillows.
Example of a mid-sized guest carpeted and beige floor bedroom design in Tampa with beige walls and no fireplace
Example of a mid-sized guest carpeted and beige floor bedroom design in Tampa with beige walls and no fireplace

 By Design Interiors Inc
This dreamy girls bedroom is full of sweet but glam details! The lavender color palette mixes with soothing white walls and a chic mirrored nightstand and desk - the cozy bay window and window seat create the perfect reading nook!

Sponsored
Columbus, OH

Hope Restoration & General Contracting
Columbus Design-Build, Kitchen & Bath Remodeling, Historic Renovations

 Carrick Custom Home Design
Nick Bayless Photography
Custom Home Design by Joe Carrick Design
Built By Highland Custom Homes
Interior Design by Chelsea Kasch - Striped Peony
Japanese bathtub - mid-sized contemporary master white tile and marble tile marble floor and white floor japanese bathtub idea in Salt Lake City with white walls
Japanese bathtub - mid-sized contemporary master white tile and marble tile marble floor and white floor japanese bathtub idea in Salt Lake City with white walls
 KES Studio
Interiors by SFA Design
Photography by Meghan Beierle-O'Brien

Mid-sized elegant master white tile and stone slab mosaic tile floor bathroom photo in Los Angeles with beige walls, recessed-panel cabinets, white cabinets, an undermount sink and marble countertops
Mid-sized elegant master white tile and stone slab mosaic tile floor bathroom photo in Los Angeles with beige walls, recessed-panel cabinets, white cabinets, an undermount sink and marble countertops
 ArchMills Doors & Hardware
Back of 5000 Grosvenor

Ornate blue two-story exterior home photo in New York
Ornate blue two-story exterior home photo in New York

 User
UserInspiration for a mid-sized industrial u-shaped light wood floor and beige floor enclosed kitchen remodel in New York with a farmhouse sink, black cabinets, concrete countertops, white backsplash, subway tile backsplash, stainless steel appliances, no island and flat-panel cabinets

Sponsored
Fredericksburg, OH

High Point Cabinets
Columbus' Experienced Custom Cabinet Builder | 4x Best of Houzz Winner
 hughesumbanhowar architects

Inspiration for a contemporary two-story glass exterior home remodel in Miami
 Campagna Homes

Inspiration for a large mediterranean backyard stone and kidney-shaped natural pool fountain remodel in Tampa
 Artistic Windows
Motorized blackout draperies and sheers.
Bedroom - mid-sized transitional guest dark wood floor and brown floor bedroom idea in Tampa with beige walls and no fireplace
Bedroom - mid-sized transitional guest dark wood floor and brown floor bedroom idea in Tampa with beige walls and no fireplace
7