
Search results for "Window style" in Home Design Ideas

 Carolyn Thayer interiors
Inspiration for a large coastal open concept light wood floor living room remodel in Boston with gray walls, a standard fireplace and a wall-mounted tv

 J. Lawrence Design
Example of a large island style master medium tone wood floor and brown floor bathroom design in Little Rock with blue walls, white countertops, shaker cabinets, white cabinets, granite countertops and a hinged shower door

 Artis Construction
Inspiration for a small coastal medium tone wood floor open concept kitchen remodel in Charleston with an undermount sink, shaker cabinets, white cabinets, gray backsplash, subway tile backsplash, stainless steel appliances and gray countertops
Find the right local pro for your project

 SkB Architects
Example of a mid-sized beach style white two-story wood exterior home design in Seattle with a shingle roof

Example of a country light wood floor kitchen design in New York with a farmhouse sink, beaded inset cabinets, yellow cabinets, gray backsplash, stainless steel appliances and two islands
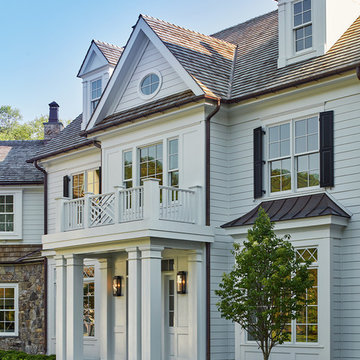
 Purple Cherry Architecture & Interiors
Beach style white three-story house exterior photo in Baltimore with a shingle roof
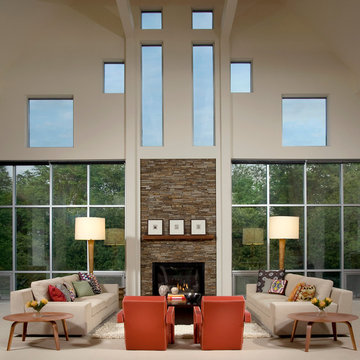
Example of a trendy open concept living room design in Indianapolis with beige walls, a standard fireplace, a stone fireplace and no tv

Sponsored
Westerville, OH

Custom Home Works
Franklin County's Award-Winning Design, Build and Remodeling Expert

 Archambault Construction
Front view of renovated barn with new front entry, landscaping, and creamery.
Inspiration for a mid-sized country beige two-story wood house exterior remodel in Boston with a gambrel roof and a metal roof
Inspiration for a mid-sized country beige two-story wood house exterior remodel in Boston with a gambrel roof and a metal roof



 Vincent Longo Custom Builders
Bathroom - large transitional master white tile white floor and marble floor bathroom idea in Atlanta with flat-panel cabinets, white walls, a pedestal sink, dark wood cabinets and marble countertops

 Wiedemann Architects LLC
© Anice Hoachlander
Mid-sized trendy master light wood floor and beige floor bedroom photo in DC Metro with beige walls and no fireplace
Mid-sized trendy master light wood floor and beige floor bedroom photo in DC Metro with beige walls and no fireplace

 Martha's Vineyard Interior Design
Eric Roth Photography
Large cottage l-shaped light wood floor and beige floor kitchen photo in Boston with open cabinets, white cabinets, metallic backsplash, stainless steel appliances, an island, a farmhouse sink, concrete countertops, metal backsplash and gray countertops
Large cottage l-shaped light wood floor and beige floor kitchen photo in Boston with open cabinets, white cabinets, metallic backsplash, stainless steel appliances, an island, a farmhouse sink, concrete countertops, metal backsplash and gray countertops

 Toledo Geller
Enclosed dining room - mid-sized transitional brown floor and dark wood floor enclosed dining room idea in New York with multicolored walls and no fireplace


 User
UserMoura Residence by www.insitustudio.us
Photo © Keith Isaacs

Inspiration for a modern light wood floor and beige floor kitchen remodel in Raleigh with an undermount sink, shaker cabinets, white cabinets, white backsplash, stainless steel appliances, an island and white countertops
Inspiration for a modern light wood floor and beige floor kitchen remodel in Raleigh with an undermount sink, shaker cabinets, white cabinets, white backsplash, stainless steel appliances, an island and white countertops
 Spectrum Interior Design, Inc.

Inspiration for a mid-sized timeless u-shaped medium tone wood floor and brown floor eat-in kitchen remodel in San Francisco with glass-front cabinets, gray cabinets, white backsplash, paneled appliances, an island, white countertops, a farmhouse sink and ceramic backsplash
 Hillstar Construction Services
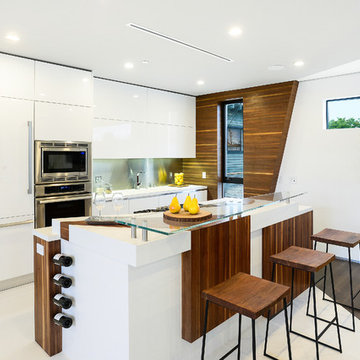
Example of a mid-sized trendy single-wall porcelain tile and white floor kitchen design in Los Angeles with flat-panel cabinets, white cabinets, metallic backsplash, stainless steel appliances, an island, an undermount sink, solid surface countertops and metal backsplash
 User

UserShiloh Cabinetry Heatherstone Poplar island with Shiloh Cabinetry Maple Polar perimeter. J. Peterson Homes, Dixon Interior Design LLC, Ashily Avila Photography


 Alair Homes Dallas
Ken Vaughn

Example of a mid-sized classic dark wood floor and brown floor hallway design in Dallas with gray walls
Example of a mid-sized classic dark wood floor and brown floor hallway design in Dallas with gray walls

 Builder Boy
This turquoise and white bathroom features matching mosaic tile accents in the walls and floor. We partnered with Jennifer Allison Design on this project. Her design firm contacted us to paint the entire house - inside and out. Images are used with permission. You can contact her at (310) 488-0331 for more information.

 L. Newman Associates/Paul Mansback, Inc.
Transitional l-shaped kitchen photo in Manchester with flat-panel cabinets, beige cabinets and an island
5