
Search results for "Window well" in Home Design Ideas

 Soul Interiors Design, LLC
An original overhead soffit, tile countertops, fluorescent lights and oak cabinets were all removed to create a modern, spa-inspired master bathroom. Color inspiration came from the nearby ocean and was juxtaposed with a custom, expresso-stained vanity, white quartz countertops and new plumbing fixtures.
Sources:
Wall Paint - Sherwin-Williams, Tide Water @ 120%
Faucet - Hans Grohe
Tub Deck Set - Hans Grohe
Sink - Kohler
Ceramic Field Tile - Lanka Tile
Glass Accent Tile - G&G Tile
Shower Floor/Niche Tile - AKDO
Floor Tile - Emser
Countertops, shower & tub deck, niche and pony wall cap - Caesarstone
Bathroom Scone - George Kovacs
Cabinet Hardware - Atlas
Medicine Cabinet - Restoration Hardware
Photographer - Robert Morning Photography

 Modern Organic Interiors
Photographer: Isabelle Eubanks
Interiors: Modern Organic Interiors, Architect: Simpson Design Group, Builder: Milne Design and Build
Example of a cottage light wood floor kitchen/dining room combo design in San Francisco with white walls
Example of a cottage light wood floor kitchen/dining room combo design in San Francisco with white walls

 Workshop11
Photos By Shawn Lortie Photography
Inspiration for a large contemporary brown two-story mixed siding exterior home remodel in DC Metro
Inspiration for a large contemporary brown two-story mixed siding exterior home remodel in DC Metro
Find the right local pro for your project

 Mary Hickey Interiors
Photography: Troy Thies
Example of a classic light wood floor hallway design in Minneapolis with white walls
Example of a classic light wood floor hallway design in Minneapolis with white walls

 SF Design Build
Interior Design: Ilana Cohen | Styling & Photos: Sarah Owen
Kitchen - transitional brown floor and dark wood floor kitchen idea in San Francisco with a farmhouse sink, quartz countertops, white backsplash, stainless steel appliances, an island, white countertops, shaker cabinets, blue cabinets and subway tile backsplash
Kitchen - transitional brown floor and dark wood floor kitchen idea in San Francisco with a farmhouse sink, quartz countertops, white backsplash, stainless steel appliances, an island, white countertops, shaker cabinets, blue cabinets and subway tile backsplash

 Laura Engen Interior Design
Outdoor living is an important part of Minnesota life. Whether we're warming up in the spring, sweating out the summer or cooling off in the fall, we Minnesotans take full advantage of our outdoor spaces.
Built by Great Neighborhood Homes, Photography by Troy Thies, Landscaping by Moms Landscaping

 Martha's Vineyard Interior Design
Eric Roth Photography
Living room - large coastal formal and open concept concrete floor and gray floor living room idea in Boston with beige walls and no tv
Living room - large coastal formal and open concept concrete floor and gray floor living room idea in Boston with beige walls and no tv



 Sonora West Development, Inc.
Dino Tonn, www.dinotonn.com
Example of a large tuscan open concept carpeted game room design in Phoenix with beige walls, a stone fireplace, a standard fireplace and a media wall
Example of a large tuscan open concept carpeted game room design in Phoenix with beige walls, a stone fireplace, a standard fireplace and a media wall

 Bruns Architecture
Tricia Shay Photography
Living room - large contemporary formal and open concept concrete floor and brown floor living room idea in Milwaukee with white walls
Living room - large contemporary formal and open concept concrete floor and brown floor living room idea in Milwaukee with white walls

 Tyler Karu Design + Interiors
A tiny waterfront house in Kennebunkport, Maine.
Photos by James R. Salomon
Example of a small beach style blue one-story wood tiny house design in Portland Maine with a hip roof and a shingle roof
Example of a small beach style blue one-story wood tiny house design in Portland Maine with a hip roof and a shingle roof


 Ike Kligerman Barkley
Small beach style enclosed porcelain tile and gray floor family room photo in Boston with blue walls, a corner fireplace and a concrete fireplace

 User
UserBrad Peebles
Mid-sized asian master beige tile and porcelain tile porcelain tile bathroom photo in Hawaii with an undermount sink, flat-panel cabinets, light wood cabinets, granite countertops and beige walls
Mid-sized asian master beige tile and porcelain tile porcelain tile bathroom photo in Hawaii with an undermount sink, flat-panel cabinets, light wood cabinets, granite countertops and beige walls

Sponsored
Sunbury, OH

J.Holderby - Renovations
Franklin County's Leading General Contractors - 2X Best of Houzz!

 Keith Wing Custom Builders
Matthew Niemann Photography
Example of a transitional master medium tone wood floor bedroom design in Other with beige walls and no fireplace
Example of a transitional master medium tone wood floor bedroom design in Other with beige walls and no fireplace
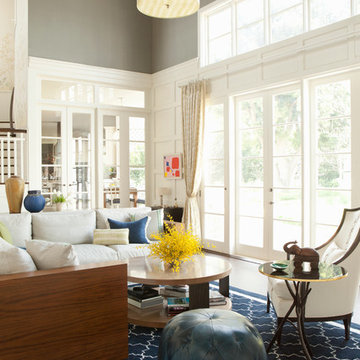
 Jackson Paige Interiors, Inc.
William Hefner Architecture, Karyn Milet Photography
Example of a transitional family room design in Los Angeles with gray walls
Example of a transitional family room design in Los Angeles with gray walls

 David Cannon Photography
Modern Victorian home in Atlanta. Interior design work by Alejandra Dunphy (www.a-dstudio.com).
Photo Credit: David Cannon Photography (www.davidcannonphotography.com)

 LeichtUSA
Attractive living as an architectural experiment: a 136-year-old water tower, a listed building with a spectacular 360-degree panorama view over the City of London. The task, to transform it into a superior residence, initially seemed an absolute impossibility. But when the owners came across architect Mike Collier, they had found a partner who was to make the impossible possible. The tower, which had been empty for decades, underwent radical renovation work and was extended by a four-storey cube containing kitchen, dining and living room - connected by glazed tunnels and a lift shaft. The kitchen, realised by Enclosure Interiors in Tunbridge Wells, Kent, with furniture from LEICHT is the very heart of living in this new building.
Shiny white matt-lacquered kitchen fronts (AVANCE-LR), tone-on-tone with the worktops, reflect the light in the room and thus create expanse and openness. The surface of the handle-less kitchen fronts has a horizontal relief embossing; depending on the light incidence, this results in a vitally structured surface. The free-standing preparation isle with its vertical side panels with a seamlessly integrated sink represents the transition between kitchen and living room. The fronts of the floor units facing the dining table were extended to the floor to do away with the plinth typical of most kitchens. Ceiling-high tall units on the wall provide plenty of storage space; the electrical appliances are integrated here invisible to the eye. Floor units on a high plinth which thus appear to be floating form the actual cooking centre within the kitchen, attached to the wall. A range of handle-less wall units concludes the glazed niche at the top.
LEICHT international: “Architecture and kitchen” in the centre of London. www.LeichtUSA.com


 Windows on Washington Ltd
Awning windows can be used in conjunction with picture windows to create style and flair, as well as function, in any space.
Trendy beige tile corner shower photo in DC Metro with an undermount tub
Trendy beige tile corner shower photo in DC Metro with an undermount tub

 Posh Interiors Austin
Open concept loft designed for style and functionality. Urban loft meets eclectic living.
Photo by Erin Williamson
Small danish light wood floor bedroom photo in Austin with white walls
Small danish light wood floor bedroom photo in Austin with white walls
 Chango
Architectural advisement, Interior Design, Custom Furniture Design & Art Curation by Chango & Co
Photography by Sarah Elliott
See the feature in Rue Magazine
25