
Search results for "Window well" in Home Design Ideas

 Studio Shed - Live Large. Build Small.
10x12 Studio Shed home office - Lifestyle Interior plus our added height option. The standard height of most models is 8'6" but you can choose to add 1 or even 2 extra feet of ceiling height. Our small kit "Pinyon" sits perpendicular to the office, holding garden tools and other supplies in a 4x8 footprint. The concrete pad, which extends to serve as the interior floor as well, was poured and stained by the home owner once the design phase of his project was complete.

 Gettliffe Architecture
This custom green vacation home designed by Colorado architect Dominique Gettliffe features a stucco exterior, straw bale insulation, solar hot water and other sustainable features. A large rolling glass door opens onto an open patio and a beautiful view of the valley.

Find the right local pro for your project

Inspiration for a large coastal freestanding desk home office remodel in Minneapolis with white walls
 Ross Thiele & Son

Corner shower - large traditional master gray tile and mosaic tile ceramic tile and gray floor corner shower idea in San Diego with recessed-panel cabinets, black cabinets, an undermount tub, blue walls, an undermount sink, granite countertops and a hinged shower door
 JBMP Architecture and Interior Design
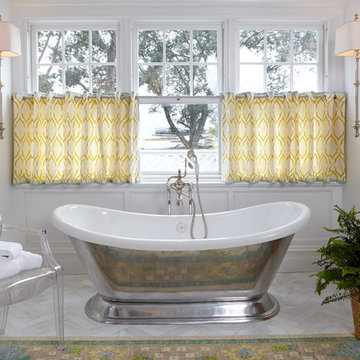
Inspiration for a timeless master freestanding bathtub remodel in New York with white walls
 Kaz Home Improvements
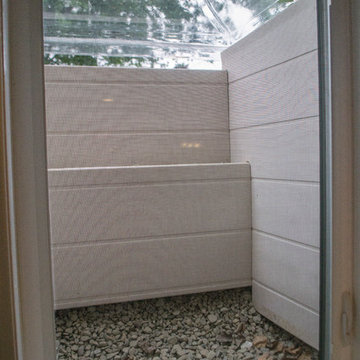
Another Basement Remodel we did, includes a living space, bathroom, bedroom with an egress window.

Sponsored
Columbus, OH

Hope Restoration & General Contracting
Columbus Design-Build, Kitchen & Bath Remodeling, Historic Renovations
 North Fork Design Co.
Kyle Caldwell Photography

Inspiration for a scandinavian light wood floor and beige floor living room remodel in New York with white walls
Inspiration for a scandinavian light wood floor and beige floor living room remodel in New York with white walls

 upinteriors.com
Example of a mid-sized danish master light wood floor bedroom design in London with white walls and no fireplace
 SISSY+MARLEY
Marco Ricca

Inspiration for a scandinavian light wood floor and beige floor great room remodel in New York with white walls and no fireplace
Inspiration for a scandinavian light wood floor and beige floor great room remodel in New York with white walls and no fireplace
 Angela Otten - Inspire Kitchen Design Studio
Emily Minton Redfield; EMR Photography

Huge elegant u-shaped dark wood floor open concept kitchen photo in Denver with a farmhouse sink, beaded inset cabinets, white cabinets, marble countertops, two islands and gray backsplash
Huge elegant u-shaped dark wood floor open concept kitchen photo in Denver with a farmhouse sink, beaded inset cabinets, white cabinets, marble countertops, two islands and gray backsplash
 Kamloops Paint & Window Coverings

Mid-sized transitional guest bedroom photo in Vancouver with blue walls
 User

UserExample of a mid-sized trendy light wood floor and brown floor enclosed dining room design in Chicago with gray walls and no fireplace

Sponsored
Columbus, OH
Hope Restoration & General Contracting
Columbus Design-Build, Kitchen & Bath Remodeling, Historic Renovations

 Cuppett Kilpatrick Architecture + Interior Design
photo by Ryann Ford.
Cabinet paint color is Benjamin Moore, Dolphin.
Eat-in kitchen - cottage eat-in kitchen idea in Austin with recessed-panel cabinets and gray cabinets
Eat-in kitchen - cottage eat-in kitchen idea in Austin with recessed-panel cabinets and gray cabinets
 Sogno Design Group
Photo by: Michele Lee Wilson
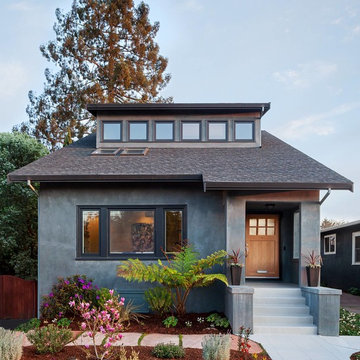
Transitional gray one-story exterior home idea in San Francisco with a shingle roof
Transitional gray one-story exterior home idea in San Francisco with a shingle roof
 Cuppett Kilpatrick Architecture + Interior Design
Ryann Ford
Mid-sized cottage living room library photo in Austin
Mid-sized cottage living room library photo in Austin
 EDGE Design LLC

Example of a trendy open concept family room design in New York with white walls, no fireplace and a wall-mounted tv


 TOTAL CONCEPTS

Example of a country gray floor bedroom design in San Francisco with white walls and a standard fireplace
 Roeser Home Remodeling

Example of a mid-sized classic ceramic tile and brown floor sunroom design in St Louis with a standard ceiling

 Molly Quinn Design
Farmhouse u-shaped enclosed kitchen photo in Chicago with raised-panel cabinets, beige cabinets, multicolored backsplash and stainless steel appliances
27