
Search results for "Windows based rdp" in Home Design Ideas
 Priestley + Associates Architecture
Darren Setlow

Living room - traditional carpeted living room idea in Portland Maine with gray walls
Living room - traditional carpeted living room idea in Portland Maine with gray walls
 Window Spaces

Vignette® Modern Roman Shades in a mid century modern dining room area.
Inspiration for a large 1950s medium tone wood floor and brown floor dining room remodel in San Diego with beige walls, a standard fireplace and a stone fireplace
Inspiration for a large 1950s medium tone wood floor and brown floor dining room remodel in San Diego with beige walls, a standard fireplace and a stone fireplace

 ODS Architecture
Enlarged and remodeled master bath has a new shower with steam unit, glass tile walls with niches, new slot window with operable upper and built-in walnut vanity with Caesarstone countertops and flush mirrors and medicine cabinet. The shower features a recessed trench drain with sloping floor for positive drainage.
Find the right local pro for your project
 Accent Woodworking Inc.
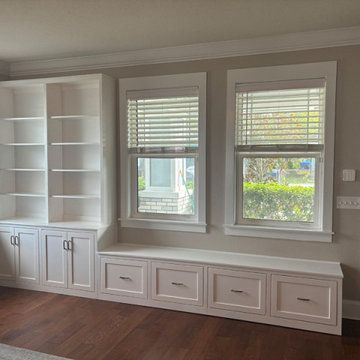
Custom Window Seat with 4 Drawers, Flat Trim and 3" Flat Base (Center Partition with 2 Openings) – 50”w x 20”h x 17”d
Upgraded Undermount Soft Close Drawer Glides
Custom Bench Top with 1 Seam – 100.5" x 17.5"d x 1.5"th
Custom Shaker Built-In Open Bookcase Hutch with Adjustable Shelves and Lower Cabinet with 4 Panel Doors
Custom Shaker Base Cabinet with 4 Shaker Panel Doors, Flat Trim and 3" Flat Base (Center Partition with 2 openings and 2 adjustable shelves) – 62”w x 31 1/4"h x 17"d
Loose Top – 63.5" x 17.5"d x 1.5" thick (slightly wider and 1/2" deeper)
Soft Close Door Hinges
2 Custom Open Bookcase Hutch with 1.5" Flat Trim and 3" Flat Base Molding (8-3/4" adjustable shelves) – 62”w x 68”h x 12”d
Shown in Accent Bright White on Maple with Nickel Pulls
 Stais Architecture & Interiors

Mountain style open concept medium tone wood floor family room library photo in Denver with a standard fireplace and a stone fireplace
 FOUR POINT DESIGN BUILD INC
Interior Designer - Laura Schwartz-Muller
General Contractor - Cliff Muller
Photographer - Brian Thomas Jones
Copyright 2014
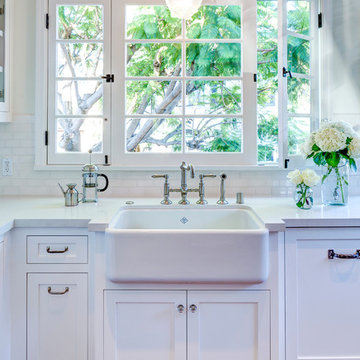
Example of a mid-sized cottage u-shaped medium tone wood floor eat-in kitchen design in Los Angeles with a farmhouse sink, shaker cabinets, white cabinets, solid surface countertops, white backsplash, subway tile backsplash, stainless steel appliances and a peninsula
Example of a mid-sized cottage u-shaped medium tone wood floor eat-in kitchen design in Los Angeles with a farmhouse sink, shaker cabinets, white cabinets, solid surface countertops, white backsplash, subway tile backsplash, stainless steel appliances and a peninsula
 A&L Windows | Doors
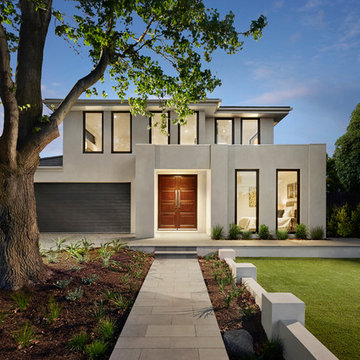
A modern masterpiece featuring A&L Windows.
Example of a trendy beige two-story house exterior design in Melbourne with a hip roof
Example of a trendy beige two-story house exterior design in Melbourne with a hip roof

Sponsored
Sunbury, OH

J.Holderby - Renovations
Franklin County's Leading General Contractors - 2X Best of Houzz!

Inspiration for a large eclectic master carpeted and beige floor bedroom remodel in Los Angeles with green walls and no fireplace
 Transoms Direct

This transom goes very well with lines and square elements such as in Craftsman designs. We also have seen this deign used in industrial motifs with contemporary design elements. So it is very flexiable. Model AC-6 from transomsdirect.com. See it here: http://goo.gl/Enhntj.
 Kon-strux Developments

The industrial accents beautifully set off the multilayered white base of this fabulous kitchen. And lighting is essential: plenty of natural light from the windows, from within the ceiling with pot lights throughout, and depth of field and shape provided by the cascade of pendants above the island and table.
(Calgary Photos)

 Kyle Hunt & Partners, Incorporated
James Kruger, LandMark Photography
Interior Design: Martha O'Hara Interiors
Architect: Sharratt Design & Company
Large french country beige one-story stucco house exterior idea in Minneapolis with a shingle roof
Large french country beige one-story stucco house exterior idea in Minneapolis with a shingle roof

 Windows Dressed Up


Arch Window Shutter - Lafayette Woodland Harvest wood plantation shutters. Note this window shutter design incorporates the shutter arch into the rest of the plantation shutters. Many arch windows are separated and need their own arch window shutter.
Windows Dressed Up window treatment store featuring custom blinds, shutters, shades, drapes, curtains, valances and bedding in Denver services the metro area, including Parker, Castle Rock, Boulder, Evergreen, Broomfield, Lakewood, Aurora, Thornton, Centennial, Littleton, Highlands Ranch, Arvada, Golden, Westminster, Lone Tree, Greenwood Village, Wheat Ridge.
Pictures: Lafayette Woodland Harvest White Plantation Shutters with Arch Window.



Example of a transitional enclosed beige floor living room design in Other with white walls, a ribbon fireplace, a stone fireplace and a wall-mounted tv
 Windows Dressed Up
Woodland Harvest from Lafayette Interior Fashions White Plantation Shutters. This example has the eyebrow shutters or arched window shutters as one piece for each half of the window shutter. They fold into the room and into each other to allow the full amount of natural light to enter the room. Or not!
Windows Dressed Up in Denver is also is your store for custom blinds, shutters, shades, curtains, drapes, valances, custom roman shades, valances and cornices. We also make custom bedding - comforters, duvet covers, throw pillows, bolsters and upholstered headboards. Custom curtain rods & drapery hardware too. Home decorators dream store! Hunter Douglas, Graber and Lafayette.
Photo: White plantation shutters - arch window shutter - Lafayette Interior Fashions Woodland Harvest shutter.

 Chairma Design Group
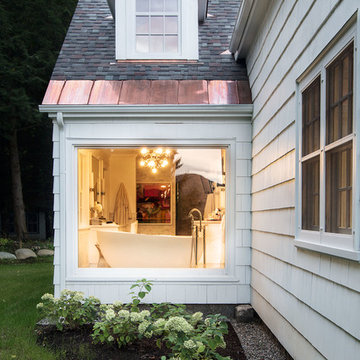
Master Bath Tub and stained glass window.
Bathroom - traditional bathroom idea in Houston
Bathroom - traditional bathroom idea in Houston



Sponsored
Sunbury, OH
J.Holderby - Renovations
Franklin County's Leading General Contractors - 2X Best of Houzz!
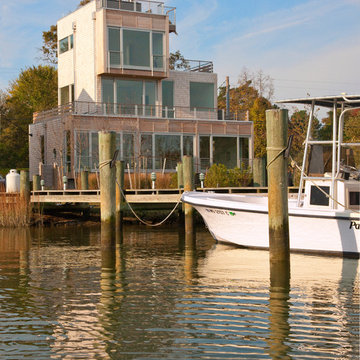
 Quality Window and Door
McInturff Architects
The house utilizes a variety of aluminum-clad windows and patio doors from Weather Shield, a leading window and door manufacturer based in Medford, WI. In the home, you’ll find wall-to-wall French picture patio sliding doors with no trim, allowing for maximum visibility and natural lighting. Fixed pane windows with expansive views are found throughout the home, maximizing the view of the water and creating an interior environment with exceptional natural lighting.
On the interior, the windows feature real milled wood frames, pairing the modern styling home with the classical aesthetic and warmth of real wood windows.
The window style in this house is modern with large expanses of glass designed to take full advantage of the waterfront views.

 Dan Nelson, Designs Northwest Architects
Window seat in the stairwell overlooking the garden.
Staircase - mid-sized coastal wooden u-shaped mixed material railing staircase idea in Seattle with wooden risers
Staircase - mid-sized coastal wooden u-shaped mixed material railing staircase idea in Seattle with wooden risers
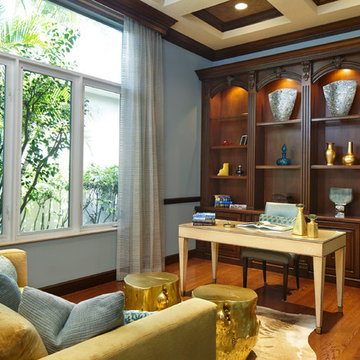
 Annie Santulli Designs
Aquas and golds used work well with the walls of windows showing foliage from the outside. . Organic gold trunks used as small tables and gold dyed skin rug give this study an eclectic feel. Sheer window treatments add an extra dimension to this lovely room. Photography by Robert Brantley.
75