
Search results for "Windows based rdp" in Home Design Ideas
 TAMI WASSONG INTERIORS • NCIDQ Certified

Example of a large transitional eat-in kitchen design in New York with glass-front cabinets, white cabinets, limestone countertops and an island
 Altura Architects
Photography by Todd Crawford.

Example of a country light wood floor dining room design in Charlotte
Example of a country light wood floor dining room design in Charlotte
 Transoms Direct
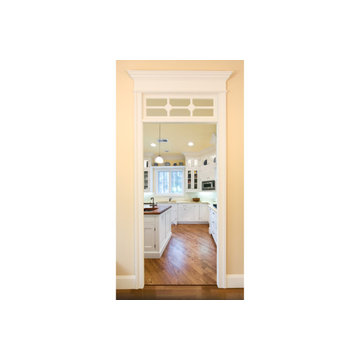
This Victorian-influenced transom actually is applicable in Craftsman, Farmhouse and traditional designs as well. Model VT-1 from transomsdirect.com. See it here: http://goo.gl/YnFG1t.
Find the right local pro for your project

 Amy Pearson Design
The primary bedroom and bathroom are the showstoppers of this phase! Unused and awkwardly located closets in both the bedroom and bathroom were removed to make way for additional square-footage in the bath and replaced with a sizable and functional reach-in closet in the bedroom. A dated and cramped shower stall was removed in favor for an expansive step in shower spanning the width of the bathroom and a new transom window washes the room in natural light. While the previous bathroom was only able to accommodate a single vanity, the new layout allowed us to create double matching vanities mirrored across from each other - a much appreciated addition for a primary bath. Floating walnut vanities boast impressive storage and are capped with tower cabinets with hidden outlets for charging and storing electronic bathroom tools. While the color palette is restrained - black, white, gray, and brown - the result is a timelessly modern and masculine space that is at once striking and warm. Modern geometric patterns play with each other throughout the material selections.
 Manson-Hing Architects Inc.
Ciro Coelho

Patio - mediterranean gravel patio idea in Santa Barbara with no cover
Patio - mediterranean gravel patio idea in Santa Barbara with no cover


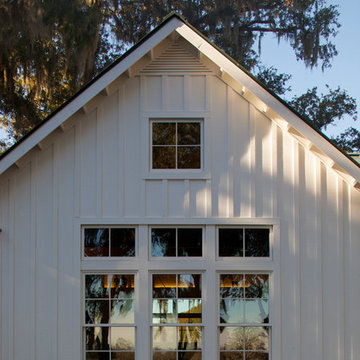
 Goggans Architecture & Interiors
Atlantic Archives Inc, / Richard Leo Johnson
Large country white one-story wood gable roof idea in Charleston
Large country white one-story wood gable roof idea in Charleston

Sponsored
Columbus, OH

Hope Restoration & General Contracting
Columbus Design-Build, Kitchen & Bath Remodeling, Historic Renovations
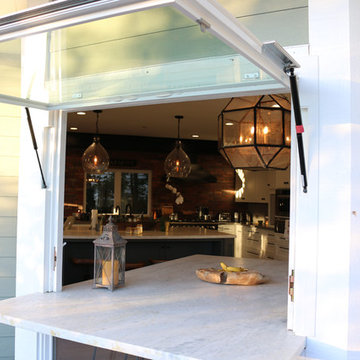
 Flip Out Windows Inc
TRANSFORM YOUR VIBE WITH AN INDOOR OUTDOOR OPENING: 3 sided Gas strut window that seals directly to a flat countertop giving you a clear pass thru. It opens up and locks in at 90 degrees. It is insulated with dual paned low e tempered glass with argon gas, has 2 locks, concealed shocks so you do Not see them when closed, made of American grade steel, rust preventative primer and powder coated. STOUT, SECURE AND GORGEOUS! Call today & you can install yourself in less than an hour. In over 40 states & American made.

 Valerie Grant Interiors
Teenage boy's bedroom with gray and red color palette. Red accents on pillows, in bedspread and on lampshades. Built in cabinetry surrounds window and window seat.
Peter Rymwid Photography

 OLSON LEWIS + Architects
Contractor: Windover Construction, LLC
Photographer: Shelly Harrison Photography
Bedroom - traditional light wood floor bedroom idea in Boston with beige walls and a standard fireplace
Bedroom - traditional light wood floor bedroom idea in Boston with beige walls and a standard fireplace

 Highland Builders LLC
Modern mountain aesthetic in this fully exposed custom designed ranch. Exterior brings together lap siding and stone veneer accents with welcoming timber columns and entry truss. Garage door covered with standing seam metal roof supported by brackets. Large timber columns and beams support a rear covered screened porch.
(Ryan Hainey)




 Studio Dearborn

A spacious Tudor Revival in Lower Westchester was revamped with an open floor plan and large kitchen with breakfast area and counter seating. The leafy view on the range wall was preserved with a series of large leaded glass windows by LePage. Wire brushed quarter sawn oak cabinetry in custom stain lends the space warmth and old world character. Kitchen design and custom cabinetry by Studio Dearborn. Architect Ned Stoll, Stoll and Stoll. Pietra Cardosa limestone counters by Rye Marble and Stone. Appliances by Wolf and Subzero; range hood by Best. Cabinetry color: Benjamin Moore Brushed Aluminum. Hardware by Schaub & Company. Stools by Arteriors Home. Shell chairs with dowel base, Modernica. Photography Neil Landino.
 Hsu McCullough

Master bathroom. Photo by Clark Dugger
Inspiration for a large transitional master white tile and subway tile mosaic tile floor and white floor alcove shower remodel in Los Angeles with an undermount sink, flat-panel cabinets, medium tone wood cabinets, beige walls, a two-piece toilet, marble countertops and a hinged shower door
Inspiration for a large transitional master white tile and subway tile mosaic tile floor and white floor alcove shower remodel in Los Angeles with an undermount sink, flat-panel cabinets, medium tone wood cabinets, beige walls, a two-piece toilet, marble countertops and a hinged shower door

 Cook Construction
This 7,000 square foot, single family home, nestled at the base of San Francisco’s skyline Landmark, Sutro Tower, is an impressive representation of the quality of work Cook Construction produces. Designed by visionary John Maniscalco Architects, this 4 story modern marvel has impressive 23’ custom windows revealing breathtaking panoramic views of the city and surrounding bay. Its’ expansive kitchen and living areas include state-of-the-art appliances, European cabinetry and Lucifer mud-in lighting. A handsomely showcased wine room, a nourishing spa, complete with sauna, steam room and custom stainless hot tub, and large fitness studio with garden views, are only some of its elegantly conceived amenities. Floor to ceiling pocket doors, trim-less casings and baseboards, and other hidden reveals situated throughout this home create a sleek yet functional gravitas.
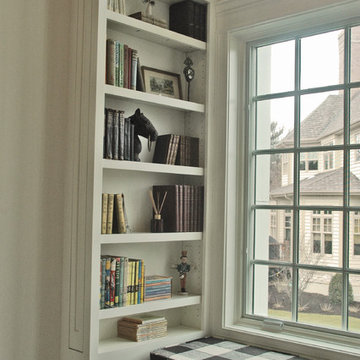
 Meyer Design
This window seat, surrounded by bookshelves, is located on the staircase landing.
Living room - large cottage living room idea in Chicago
Living room - large cottage living room idea in Chicago



 Dynamic Architectural Windows & Doors
Austin Patterson Disston Architects and Hobbs, Inc. Builder featuring our steel windows and doors.
Living room - traditional dark wood floor and brown floor living room idea in Vancouver with white walls and a standard fireplace
Living room - traditional dark wood floor and brown floor living room idea in Vancouver with white walls and a standard fireplace

 Klopf Architecture
Klopf Architecture and Outer space Landscape Architects designed a new warm, modern, open, indoor-outdoor home in Los Altos, California. Inspired by mid-century modern homes but looking for something completely new and custom, the owners, a couple with two children, bought an older ranch style home with the intention of replacing it.
Created on a grid, the house is designed to be at rest with differentiated spaces for activities; living, playing, cooking, dining and a piano space. The low-sloping gable roof over the great room brings a grand feeling to the space. The clerestory windows at the high sloping roof make the grand space light and airy.
Upon entering the house, an open atrium entry in the middle of the house provides light and nature to the great room. The Heath tile wall at the back of the atrium blocks direct view of the rear yard from the entry door for privacy.
The bedrooms, bathrooms, play room and the sitting room are under flat wing-like roofs that balance on either side of the low sloping gable roof of the main space. Large sliding glass panels and pocketing glass doors foster openness to the front and back yards. In the front there is a fenced-in play space connected to the play room, creating an indoor-outdoor play space that could change in use over the years. The play room can also be closed off from the great room with a large pocketing door. In the rear, everything opens up to a deck overlooking a pool where the family can come together outdoors.
Wood siding travels from exterior to interior, accentuating the indoor-outdoor nature of the house. Where the exterior siding doesn’t come inside, a palette of white oak floors, white walls, walnut cabinetry, and dark window frames ties all the spaces together to create a uniform feeling and flow throughout the house. The custom cabinetry matches the minimal joinery of the rest of the house, a trim-less, minimal appearance. Wood siding was mitered in the corners, including where siding meets the interior drywall. Wall materials were held up off the floor with a minimal reveal. This tight detailing gives a sense of cleanliness to the house.
The garage door of the house is completely flush and of the same material as the garage wall, de-emphasizing the garage door and making the street presentation of the house kinder to the neighborhood.
The house is akin to a custom, modern-day Eichler home in many ways. Inspired by mid-century modern homes with today’s materials, approaches, standards, and technologies. The goals were to create an indoor-outdoor home that was energy-efficient, light and flexible for young children to grow. This 3,000 square foot, 3 bedroom, 2.5 bathroom new house is located in Los Altos in the heart of the Silicon Valley.
Klopf Architecture Project Team: John Klopf, AIA, and Chuang-Ming Liu
Landscape Architect: Outer space Landscape Architects
Structural Engineer: ZFA Structural Engineers
Staging: Da Lusso Design
Photography ©2018 Mariko Reed
Location: Los Altos, CA
Year completed: 2017

 De Biasse & Seminara Architects, PC
tripartite windows over this kitchen sink let in abundant southern winter sun
Example of a mid-sized beach style galley eat-in kitchen design in New York with an undermount sink, flat-panel cabinets, white cabinets, marble countertops, green backsplash, mosaic tile backsplash and paneled appliances
Example of a mid-sized beach style galley eat-in kitchen design in New York with an undermount sink, flat-panel cabinets, white cabinets, marble countertops, green backsplash, mosaic tile backsplash and paneled appliances
76