
Search results for "Windows based rdp" in Home Design Ideas

 Carl Mattison Design
The kitchen is in the exact same place as the original kitchen but with a full new look and feel.
Kitchen - transitional kitchen idea in Atlanta
Kitchen - transitional kitchen idea in Atlanta
 Rehme Steel Windows & Doors
Rehme Steel Windows & Doors
Shiflet Group Architects
Reue Construction & Architecture
Laura Britt Design
Paul Finkel Photography
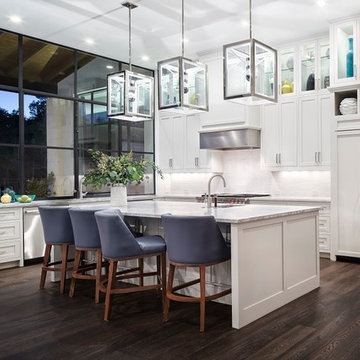
Example of a trendy l-shaped dark wood floor kitchen design in Austin with white cabinets, marble countertops, white backsplash, an island, an undermount sink, shaker cabinets and paneled appliances
Example of a trendy l-shaped dark wood floor kitchen design in Austin with white cabinets, marble countertops, white backsplash, an island, an undermount sink, shaker cabinets and paneled appliances
 Summer Thornton Design, Inc

A mix of patterns, colors and styles work together to create a bright, fresh bedroom that never stops surprising. Striped green walls continue from the hallway and are interrupted by floor to ceiling windows with dark floral draperies. A cheetah print rug provides the perfect base for a green upholstered bed and a blue velvet chaise. The bed is flanked by two coral lacquered tables which are mirrored across the room in the form of a matching set of coral chairs with a fun patterned ottoman.
Summer Thornton Design, Inc.
Find the right local pro for your project

 kimberly peck architect
When the developer found this brownstone on the Upper Westside he immediately researched and found its potential for expansion. We were hired to maximize the existing brownstone and turn it from its current existence as 5 individual apartments into a large luxury single family home. The existing building was extended 16 feet into the rear yard and a new sixth story was added along with an occupied roof. The project was not a complete gut renovation, the character of the parlor floor was maintained, along with the original front facade, windows, shutters, and fireplaces throughout. A new solid oak stair was built from the garden floor to the roof in conjunction with a small supplemental passenger elevator directly adjacent to the staircase. The new brick rear facade features oversized windows; one special aspect of which is the folding window wall at the ground level that can be completely opened to the garden. The goal to keep the original character of the brownstone yet to update it with modern touches can be seen throughout the house. The large kitchen has Italian lacquer cabinetry with walnut and glass accents, white quartz counters and backsplash and a Calcutta gold arabesque mosaic accent wall. On the parlor floor a custom wetbar, large closet and powder room are housed in a new floor to ceiling wood paneled core. The master bathroom contains a large freestanding tub, a glass enclosed white marbled steam shower, and grey wood vanities accented by a white marble floral mosaic. The new forth floor front room is highlighted by a unique sloped skylight that offers wide skyline views. The house is topped off with a glass stair enclosure that contains an integrated window seat offering views of the roof and an intimate space to relax in the sun.

 Santa Barbara Home Design
Design Consultant Jeff Doubét is the author of Creating Spanish Style Homes: Before & After – Techniques – Designs – Insights. The 240 page “Design Consultation in a Book” is now available. Please visit SantaBarbaraHomeDesigner.com for more info.
Jeff Doubét specializes in Santa Barbara style home and landscape designs. To learn more info about the variety of custom design services I offer, please visit SantaBarbaraHomeDesigner.com
Jeff Doubét is the Founder of Santa Barbara Home Design - a design studio based in Santa Barbara, California USA.
 TANGERINEdesign, Jill C. Finn Assoc. AIA
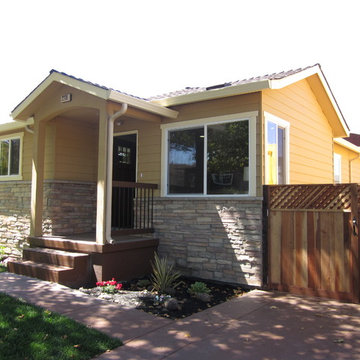
Design, Material choices and Photos by: TANGERINEdesign. By adding a stone base, new porch, extending the overhangs, re-sizing the windows, and a cheery color - this simple house has gone from bland to grand!
 Innovate Building Solutions
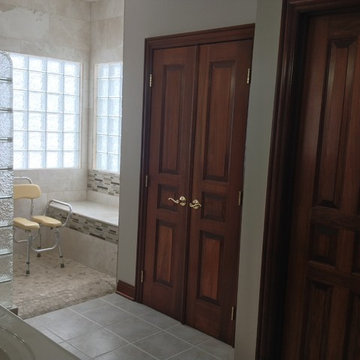
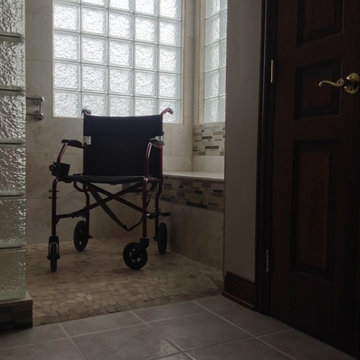
The glass block shower wall and windows in the Icescapes pattern provide a lot of privacy, are easy to clean and the prefabricated sections were easy to install. This makes for a low maintenance, high style, durable shower.

Sponsored
Columbus, OH

Hope Restoration & General Contracting
Columbus Design-Build, Kitchen & Bath Remodeling, Historic Renovations
 Innovate Building Solutions
This shower was created to assist an aging in law - but yet to look stylish. The glass block windows in this first floor master bathroom provide lots of natural light.
 E Builders Homes
Zachary Molino

Example of a large trendy master carpeted bedroom design in Salt Lake City with white walls, a two-sided fireplace and a wood fireplace surround
Example of a large trendy master carpeted bedroom design in Salt Lake City with white walls, a two-sided fireplace and a wood fireplace surround

 User
UserAnchored by the homeowner’s 42-foot-long painting, the interiors of this Palm Springs residence were designed to showcase the owner’s art collection, and create functional spaces for daily living that can be easily adapted for large social gatherings.
Referencing the environment and architecture in both form and material, the finishes and custom furnishings bring the interior to life. Alluding to the roofs that suspend over the building, the sofas seem to hover above the carpets while the knife-edge table top appears to float above a metal base. Bleached and cerused wood mimic the “desert effect” that would naturally occur in this environment, while the textiles on the sofa are the same shade as the rocks of the landscape.
Monolithic concrete floors connect all of the spaces while concealing mechanical systems, and stone thresholds signal vertical level changes and exterior transitions. Large wall masses provide the optimal backdrop for the homeowner’s oversized art. The wall structures ground the interior, while the opposing expanses of glass frame the desert views. The location and use of operable doors and windows allows the house to naturally ventilate, reducing cooling loads. The furnishings create spaces in an architectural fashion.
Designed and fabricated for flexibility, the pieces easily accommodate the owners’ large social gatherings. The dining table can be split into two and the sofas can be pushed out along the walls, opening the center of the space to entertain. The design of the interior spaces and furnishings seamlessly integrates the setting, architecture, artwork and spaces into a cohesive whole.
 Studio Dearborn

A spacious Tudor Revival in Lower Westchester was revamped with an open floor plan and large kitchen with breakfast area and counter seating. The leafy view on the range wall was preserved with a series of large leaded glass windows by LePage. Wire brushed quarter sawn oak cabinetry in custom stain lends the space warmth and old world character. Kitchen design and custom cabinetry by Studio Dearborn. Architect Ned Stoll, Stoll and Stoll. Pietra Cardosa limestone counters by Rye Marble and Stone. Appliances by Wolf and Subzero; range hood by Best. Cabinetry color: Benjamin Moore Brushed Aluminum. Hardware by Schaub & Company. Stools by Arteriors Home. Shell chairs with dowel base, Modernica. Photography Neil Landino.
 The Sitting Room
Troy Thies troy@troythiesphoto.com

Example of a mid-sized classic wooden u-shaped wood railing staircase design in Minneapolis
Example of a mid-sized classic wooden u-shaped wood railing staircase design in Minneapolis

 Kaplan Thompson Architects
Context
Norbert and Robin had dreamed of retiring in a Passive House-certified home overlooking the Lubberland Creek Preserve in Southeastern New Hampshire, and they’d done their homework. They were interested in using four integrated Zehnder America (www.zehnderamerica.com) technologies to make the 1,900 square foot home extremely energy efficient.
They didn’t miss any opportunity to innovate or raise the bar on sustainable design. Our goals were focused on guaranteeing their comfort in every season, saving them money on a fixed income, and reducing the home’s overall impact on the environment as much as possible.
Response
The home faces directly south and captures sunlight all winter under tall and vaulted ceilings and a continuous band of slim-lined, Italian triple-pane windows and doors that provide gorgeous views of the wild preserve. A second-story office nook and clerestory provide even deeper views, with a little more privacy.
Zehnder, which previously sold its innovative products only in Europe, took on the project as a test house. We designed around Zehnder’s vent-based systems, including a geothermal heat loop that heats and cools incoming air, a heat pump cooling system, electric towel-warmer radiators in the bathrooms, and a highly efficient energy recovery ventilator, which recycles heat and minimizes the need for air conditioning. The house effectively has no conventional heating system—and doesn’t need it. We also looked for efficiencies and smart solutions everywhere, from the lights to the windows to the insulation.
The kitchen exhaust hood eliminates, cleans, and recirculates cooking fumes in the home’s unique kitchen, custom-designed to match the ways Norbert likes to prepare meals. There are several countertop heights so they can prep and clean comfortably, and the eat-in kitchen also has two seating heights so people can sit and socialize while they’re working on dinner. An adjacent screened porch greets guests and opens to the view.
A roof-mounted solar system helps to ensure that the home generates more energy than it consumes—helped by features such as a heat pump water heater, superinsulation, LED lights and a polished concrete floor that helps regulate indoor temperatures.


 AVI Windows & Doors

Integrity Sliding French Doors from Marvin Windows and Doors feature Ultrex fiberglass on the outside and natural wood on the inside.
Integrity doors are made with Ultrex®, a pultruded fiberglass Marvin patented that outperforms and outlasts vinyl, roll-form aluminum and other fiberglass composites. Ultrex and the Integrity proprietary pultrusion process delivers high-demand doors that endure all elements without showing age or wear. With a strong Ultrex Fiberglass exterior paired with a rich wood interior, Integrity Wood-Ultrex doors have both strength and beauty. Constructed with Ultrex from the inside out, Integrity All Ultrex doors offer outstanding strength and durability.

 Budget Blinds
White interior plantation shutters create a clean environment in this traditional white kitchen. From doors to arched windows, angled windows and more, indoor shutters add sophistication, privacy, and light control to any room. Minimize sun glare with custom roller shades and a fabric-wrapped valance.
 Alleen Custom Window Treatments
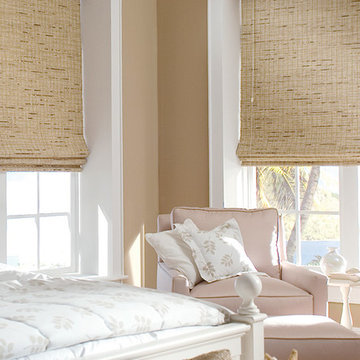
A perfect match for a beach like setting, ALustra from Hunter Douglas - available at Alleen's Custom Window Treatments
Mid-sized beach style master bedroom photo in Toronto with beige walls and no fireplace
Mid-sized beach style master bedroom photo in Toronto with beige walls and no fireplace
 Mike Larkin Architecture

Rear view of the remodeled house. All doors, windows and finishes are new. Behind the traditional facade is a steel moment frame for seismic performance. Structural Engineering by FTF Engineers.

Sponsored
Sunbury, OH

J.Holderby - Renovations
Franklin County's Leading General Contractors - 2X Best of Houzz!
 Flip Out Windows Inc
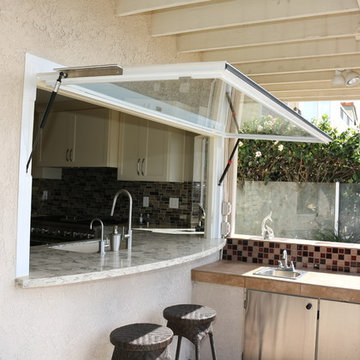
FOR A TRUE KITCHEN PASS THRU WINDOW WITH NO TRACKING., TRY A FLIP OUT WINDOW. IT COMES AS A RETROFIT OR A NEW NAIL FLANGE. WITH GAS STRUTS, JUST UNLOCK ON THE INSIDE & GIVE A GENTLE PUSH. IT THEN OPENS AND LOCKS IN PLACE. IT IS THAT EASY TO BRING YOUR INDOORS TO THE OUTDOORS. BELLY UP TO THE BAR FOR A DRINK OR SNACK & JOIN THE KITCHEN CONVERSATION. NOT TO MENTION, DOING THE DISHES WITH THIS BREEZE & VIEW IS NO LONGER PUT OFF TILL LATER.
www.FlipOutWindows.com

 Nautilus Homes
Inspired by the sugar plantation estates on the island of Barbados, “Orchid Beach” radiates a barefoot elegance.
The master wing is entered through double doors into a foyer adorned by a stunning art piece. To the left, a bedroom overlooking the bayou and his and hers oversized master closet. To the right is the master bath and orchid conservatory.
The suite includes paneled master bedroom walls, vaulted ceilings, and walnut floors. The bedroom windows resembles a rounded stern of an old sailboat with a full-length seat overlooking the terraced pool deck and bayou.
The bath features a full-size hydrotherapy tub below a large picture window looking out to a mature plumeria. The exquisite chamfered wall tile flows through the shower, and perfectly complements the runway of stunning marble penny tile insert on the floor.
The master bath opens to reveal the orchid conservatory and meditation space. The orchid conservatory features four walls of lattice with oval portholes, an outdoor shower, lovely seating area to enjoy the beautiful flowers, and a relaxing bronze Cupid fountain.
The challenge was to bring the outdoors in with the Orchid Conservatory while maintaining privacy.
It is a dream oasis with an indulgent, spacious spa-like feel.
 Innovate Building Solutions
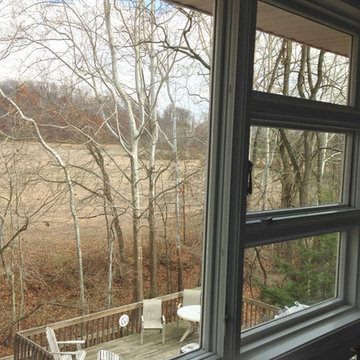
For this remodel the bathroom window was increased (vs. the old double hung window) to allow more light and to show the beautiful rural views from the back of this Lancaster Ohio home. The design of the windows was based off the work of Frank Lloyd Wright.
72