
Search results for "Windows based rdp" in Home Design Ideas
 Studio Dearborn

A spacious Tudor Revival in Lower Westchester was revamped with an open floor plan and large kitchen with breakfast area and counter seating. The leafy view on the range wall was preserved with a series of large leaded glass windows by LePage. Wire brushed quarter sawn oak cabinetry in custom stain lends the space warmth and old world character. Kitchen design and custom cabinetry by Studio Dearborn. Architect Ned Stoll, Stoll and Stoll. Pietra Cardosa limestone counters by Rye Marble and Stone. Appliances by Wolf and Subzero; range hood by Best. Cabinetry color: Benjamin Moore Brushed Aluminum. Hardware by Schaub & Company. Stools by Arteriors Home. Shell chairs with dowel base, Modernica. Photography Neil Landino.

 rho architects
Lara Swimmer Photography
http://www.swimmerphoto.com/
Urban built-in desk home office photo in Seattle with gray walls
Urban built-in desk home office photo in Seattle with gray walls
 Windrush Hill Construction
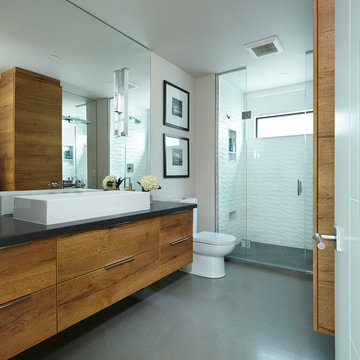
Mid-sized trendy master white tile and porcelain tile concrete floor and gray floor alcove shower photo in Other with a two-piece toilet, white walls, a vessel sink, quartz countertops, a hinged shower door, flat-panel cabinets and medium tone wood cabinets
Find the right local pro for your project
 Stuart Sampley Architect
Adrienne Breaux
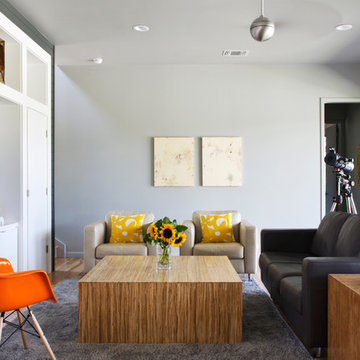
Inspiration for a country formal medium tone wood floor living room remodel in Austin with gray walls and a wall-mounted tv
Inspiration for a country formal medium tone wood floor living room remodel in Austin with gray walls and a wall-mounted tv



 ZeroEnergy Design
Modern family loft in Boston. New walnut stair treads lead up to the master suite. A wall separating the master bedroom from the double height living space was replaced with a folding glass door to open the bedroom to the living space while still allowing for both visual and acoustical privacy. Surfaces built into the new railing atop the stair create a functional work area with a fantastic view and clear shot to the play space below. The baby nursery below now includes transom windows to share light from the open space.
Photos by Eric Roth.
Construction by Ralph S. Osmond Company.
Green architecture by ZeroEnergy Design. http://www.zeroenergy.com
 My House Design|Build|Team
My House Design/Build Team | www.myhousedesignbuild.com | 604-694-6873 | Liz Dehn Photography
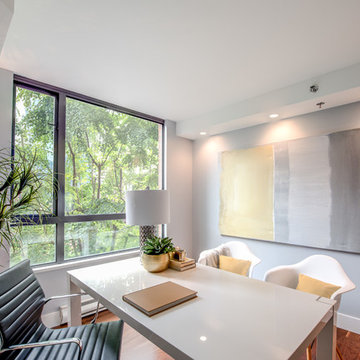
Inspiration for a mid-sized contemporary freestanding desk medium tone wood floor home office remodel in Vancouver with blue walls
Inspiration for a mid-sized contemporary freestanding desk medium tone wood floor home office remodel in Vancouver with blue walls


 Eco-Neered by Design, LLC
Beth Therriault Photography, LLC www.bethtphotos.com

This glorious master bedroom overlooks the lake on three sides thanks to the well placed, floor to ceiling windows and side windows. Baby blue walls bring the sky indoors while the dark wood furnishings keep the space cozy and warm.

 ODS Architecture
Originally a nearly three-story tall 1920’s European-styled home was turned into a modern villa for work and home. A series of low concrete retaining wall planters and steps gradually takes you up to the second level entry, grounding or anchoring the house into the site, as does a new wrap around veranda and trellis. Large eave overhangs on the upper roof were designed to give the home presence and were accented with a Mid-century orange color. The new master bedroom addition white box creates a better sense of entry and opens to the wrap around veranda at the opposite side. Inside the owners live on the lower floor and work on the upper floor with the garage basement for storage, archives and a ceramics studio. New windows and open spaces were created for the graphic designer owners; displaying their mid-century modern furnishings collection.
A lot of effort went into attempting to lower the house visually by bringing the ground plane higher with the concrete retaining wall planters, steps, wrap around veranda and trellis, and the prominent roof with exaggerated overhangs. That the eaves were painted orange is a cool reflection of the owner’s Dutch heritage. Budget was a driver for the project and it was determined that the footprint of the home should have minimal extensions and that the new windows remain in the same relative locations as the old ones. Wall removal was utilized versus moving and building new walls where possible.
Photo Credit: John Sutton Photography.
 John Kraemer & Sons
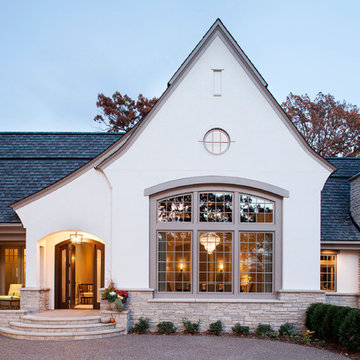
Builder: John Kraemer & Sons | Concept Design: Charlie & Co. Design | Interiors: Martha O'Hara Interiors | Landscaping: TOPO | Photography: Landmark Photography
 Patio Lane

Wow! Patio Lane recently fabricated a supersized bench cushion - a real stunner in this bay window seat using Duralee Grey Royal Palm with a Sunbrella Canvas Granite double welt. At nearly 13 feet long along the front edge, a truly custom cushion was needed for this trapezoid-shaped space. Now the satisfied homeowner has a cozy spot to stretch out and enjoy the view.
https://patiolane.com/blog/trapezoid-window-seat-bench-cushion-stunner-duralee-grey-royal-palm/
CUSTOMER TESTIMONIAL
"I am very happy with the cushion that I recently received. The pic doesn't do justice, it looks amazing!!!"
 Miriam's River House Designs, LLC
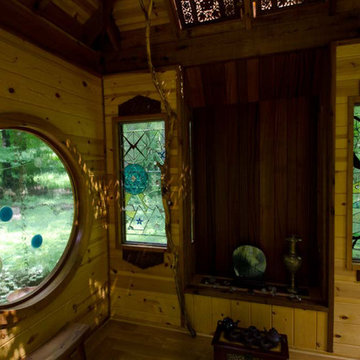
Photo shows the interior three art windows in the Japanese Tea House . All our art glass designs are copyrighted and come with a book detailing the metaphysical meanings. They are signed and the pattern is never repeated. The Tokonoma has two slender art glass windows on either side and is made of an exotic wood as is the alter base. The entire interior is designed with a specific number of wood types.
Photo credits: Dan Drobnick
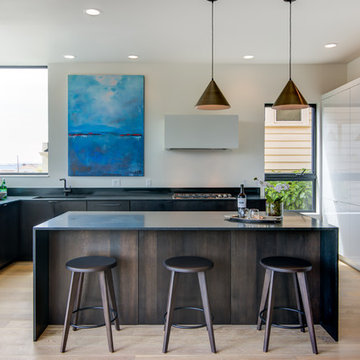
 Savvy Cabinetry Design Interiors
Kitchen Island and Base Cabinetry: DeWils Cabinetry. Taurus Door Style. Wood Species - Quarter Sawn White Oak.
Pantry and Refrigerator Wall Cabinets. Bellmont Cabinetry 1900 Series. Lustro Door Style in White Acrylic with matching acrylic edge.

Sponsored
Fredericksburg, OH

High Point Cabinets
Columbus' Experienced Custom Cabinet Builder | 4x Best of Houzz Winner
 Advanced Window Fashions
Patrick Brickman
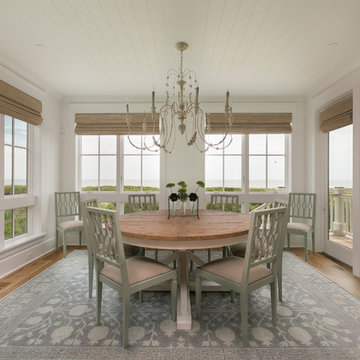
Inspiration for a coastal light wood floor dining room remodel in Charleston with white walls
Inspiration for a coastal light wood floor dining room remodel in Charleston with white walls
 Accent Window Fashions LLC
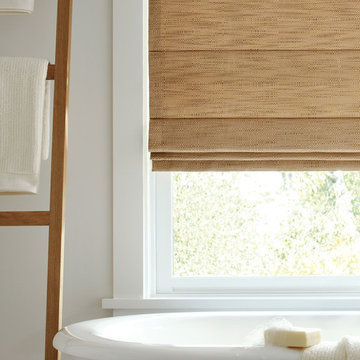
Hunter Douglas Design Studio™ Roman Shades and Window Shadings
Hunter Douglas Design Studio™ Roman shades feature over 300 timeless fabric and color combinations, coordinating decorative tapes and trims, an edited selection of shade and valance styles, and superior craftsmanship.
Hunter Douglas Design Studio™ Roman Shades with Cordlock
Operating Systems: Cordlock
Room: Bathroom
Hunter Douglas Design Studio™ Roman Shades and Window Shadings
Hunter Douglas Design Studio™ Roman shades feature over 300 timeless fabric and color combinations, coordinating decorative tapes and trims, an edited selection of shade and valance styles, and superior craftsmanship.
Room Styles: Transitional, Casual, Contemporary
Hunter Douglas Design Studio™ Roman Shades with Cordlock
Fabric: Gridlock
Color: Burlap
Available from Accent Window Fashions LLC
Hunter Douglas Showcase Priority Dealer
Hunter Douglas Certified Installer
#Hunter_Douglas #Design_Studio #Roman_Shades #Cordlock #Transitional #Casual #Contemporary #Bathroom #Bathroom_Ideas #Window_Treatments #HunterDouglas #Accent_Window_Fashions
Copyright 2001-2013 Hunter Douglas, Inc. All rights reserved.
 Dawn Jackson

Two story 1932 home in the historic district of Sylvan Park in West Nashville. Main house is upstairs/downstairs duplex with separate entrances, each with 2 bedrooms and 1 bath. There is also a rear 1 br/1 bath detached apartment over the garage. Projects: Main house: Complete restoration of exterior which included replacing approximately 1/4 of the wood. We removed the old paint on remaining boards with heat guns and sanders, taking them all the way down to bare wood. We restored the original windows to make functional again. We made shutters from barn wood which was salvaged by Jack Ranger Co. from a barn teardown in Murfreesboro, TN. Shutters are functional. Existing gutters were cleaned, sealed and painted. Paint: Valspar "Indigo Violet" (satin) and "Bistro White" trim (semi-gloss) with "Vessel Gray" base (satin). Porch paint: Ace "Tile Red". Shutters and door sealant: Spar Urethane
Interior: Kitchen and bath restorations; interior paint throughout; interior design
 Accent Window Fashions LLC
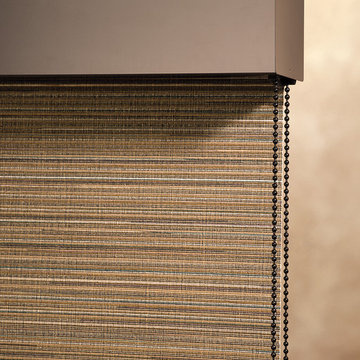
Hunter Douglas Casual Living Window Treatments
Alustra® Woven Textures® Roller Shades closed
Operating Systems: Continuous Cord Loop
Room Styles: Casual
Hunter Douglas Alustra® Woven Textures® Roman Shades
An innovative alternative to solar screens and woven wood shades, Alustra® Woven Textures® beautifully showcase natural textures and woven patterns, transforming a room by stylishly filtering natural light. Select a roller shade with the exclusive Chelsea™ roller system for a clean, simple appearance or the classic dimension of a Roman shade.
Material:
Fabric
Fold Size:
N/A
Sizes Available:
Width: 12" to 120"
Height: 12" to 120"
Material/Color Options:
47 Combinations
Available from Accent Window Fashions LLC (715) 355-0772
Hunter Douglas Showcase Priority Dealer
Hunter Douglas Certified Installer
Hunter Douglas Certified Professional Dealer
#Hunter_Douglas #Alustra #Woven_Textures #Roman_Shades #Roller_Shades #Continuous_Cord_Loop #Casual #Window_Treatments #HunterDouglas #Accent_Window_Fashions
Copyright 2001-2014 Hunter Douglas, Inc. All rights reserved.

Sponsored
Sunbury, OH

J.Holderby - Renovations
Franklin County's Leading General Contractors - 2X Best of Houzz!
 Flip Out Windows Inc
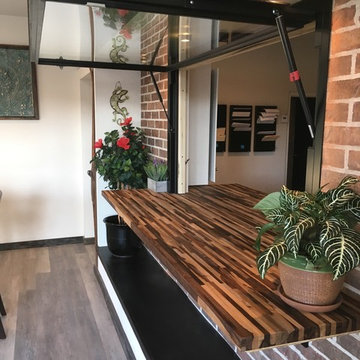
TRANSFORM YOUR VIBE WITH AN INDOOR OUTDOOR OPENING: 3 sided Gas strut window that seals directly to a flat countertop giving you a clear pass thru. It opens up and locks in at 90 degrees. It is insulated with dual paned low e tempered glass with argon gas, has 2 locks, concealed shocks so you do Not see them when closed, made of American grade steel, rust preventative primer and powder coated. STOUT, SECURE AND GORGEOUS! Call today & you can install yourself in less than an hour. In over 40 states & American made.

 RD Architecture, LLC
1960s gray one-story concrete fiberboard house exterior photo in Houston with a hip roof and a metal roof
 david phillips

renovation and addition / builder - EODC, LLC.
Example of a mid-sized classic gray three-story wood house exterior design in Boston with a shingle roof
Example of a mid-sized classic gray three-story wood house exterior design in Boston with a shingle roof
83