
Search results for "Windows explorer" in Home Design Ideas

 DCAM HOMES INC.
Custom built by DCAM HOMES, one of Oakville’s most reputable builders. South of Lakeshore and steps to the lake, this newly built modern custom home features over 3,200 square feet of stylish living space in a prime location!
This stunning home provides large principal rooms that flow seamlessly from one another. The open concept design features soaring 24-foot ceilings with floor to ceiling windows flooding the space with natural light. A home office is located off the entrance foyer creating a private oasis away from the main living area. The double storey ceiling in the family room automatically draws your eyes towards the open riser wood staircase, an architectural delight. This space also features an extra wide, 74” fireplace for everyone to enjoy.
The thoughtfully designed chef’s kitchen was imported from Italy. An oversized island is the center focus of this room. Other highlights include top of the line built-in Miele appliances and gorgeous two-toned touch latch custom cabinetry.
With everyday convenience in mind - the mudroom, with access from the garage, is the perfect place for your family to “drop everything”. This space has built-in cabinets galore – providing endless storage.
Upstairs the master bedroom features a modern layout with open concept spa-like master ensuite features shower with body jets and steam shower stand-alone tub and stunning master vanity. This master suite also features beautiful corner windows and custom built-in wardrobes. The second and third bedroom also feature custom wardrobes and share a convenient jack-and-jill bathroom. Laundry is also found on this level.
Beautiful outdoor areas expand your living space – surrounded by mature trees and a private fence, this will be the perfect end of day retreat!
This home was designed with both style and function in mind to create both a warm and inviting living space.

 Siegler Design Services + INTERIORS
CUSTOM MODERN LOOK VALANCE
Beauty and visual enjoyment are in the details. Interiors are experienced with our eyes taking in great expanses and then often resting and lingering on small up close areas. Both are the challenge and creative realm explored by and endlessly delighting the designer and client.
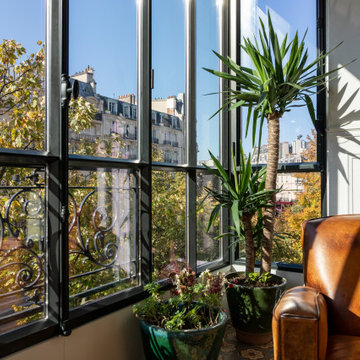
 Maison Janneau
This architectural project explores the bold aesthetics of industrial style, redefining the concept of luxury living in a downtown apartment. Embracing raw textures and rugged simplicity, the design makes a powerful statement through the extensive use of steel windows, which serve as the project's most distinctive feature, articulating a language of luxury that is strikingly unique.
Find the right local pro for your project

 CliqStudios Cabinets
This kitchen renovation features Dayton cabinets with a painted Urban Stone finish.
CliqStudios Designer - Jayelynn C.
Mid-sized transitional u-shaped medium tone wood floor eat-in kitchen photo in Atlanta with an undermount sink, shaker cabinets, gray cabinets, gray backsplash, glass tile backsplash, stainless steel appliances and no island
Mid-sized transitional u-shaped medium tone wood floor eat-in kitchen photo in Atlanta with an undermount sink, shaker cabinets, gray cabinets, gray backsplash, glass tile backsplash, stainless steel appliances and no island


 Zola European Windows
Located in, Summit Park, Park City UT lies one of the most efficient houses in the country. The Summit Haus – designed and built by Chris Price of PCD+B, is an exploration in design and construction of advanced high performance housing. Seeing a rising demand for sustainable housing along with rising Carbon emissions leading to global warming, this house strives to show that sensible, good design can create spaces adequate for today’s housing demands while adhering to strict standards. The house was designed to meet the very rigid Passiv House rating system – 90% more efficient than a typical home in the area.
The house itself was intended to nestle neatly into the 45 degree sloped site and to take full advantage of the limited solar access and views. The views range from short, highly wooded views to a long corridor out towards the Uinta Mountain range towards the east. The house was designed and built based off Passiv Haus standards, and the framing and ventilation became critical elements to maintain such minimal energy requirements.
Zola triple-pane, tilt-and-turn Thermo uPVC windows contribute substantially to the home’s energy efficiency, and takes advantage of the beautiful surrounding of the location, including forrest views from the deck off of the kitchen.
Photographer: City Home Collective

 Paul Brant Williger Architect
Pool - large 1960s backyard concrete and rectangular pool idea in Los Angeles

Sponsored
Sunbury, OH

J.Holderby - Renovations
Franklin County's Leading General Contractors - 2X Best of Houzz!
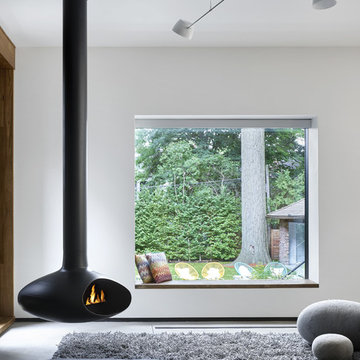


 Ezra Lee Design+Build
Pivot Hinge Entry System
Example of a trendy concrete floor entryway design in Salt Lake City
Example of a trendy concrete floor entryway design in Salt Lake City

 CDC Woodworking
Transitional l-shaped dark wood floor eat-in kitchen photo in Miami with an undermount sink, glass-front cabinets, white cabinets, white backsplash and stainless steel appliances
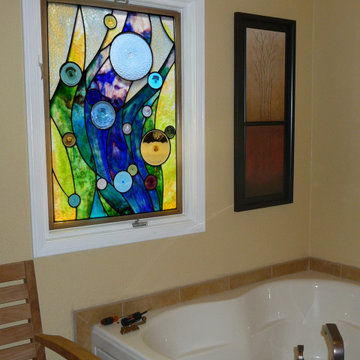
 ART WORKS
This window is a variation of our popular Ocean Sway design. Each rendition gives John a chance to explore new textures and color combinations.
Mid-sized trendy kids' bathroom photo in San Francisco
Mid-sized trendy kids' bathroom photo in San Francisco

 Care Free Homes, Inc.
We also installed our best-selling Harvey Classic double hung replacement windows throughout their home. These attractive, energy efficient windows feature easy, finger-tip operation and tilt in for easy cleaning. Harvey Classics come in a variety of colors, grid patterns, and hardware finishes. Explore the possibilities! Manufactured right here in the New England, every window is customized to your specifications.

 Total Solutions Group
Uneek Image
Large elegant dark wood floor multiuse home gym photo in Orlando with purple walls
Large elegant dark wood floor multiuse home gym photo in Orlando with purple walls

Sponsored
Columbus, OH

Hope Restoration & General Contracting
Columbus Design-Build, Kitchen & Bath Remodeling, Historic Renovations

 Budget Blinds Monrovia
Budget Blinds is a leading provider of natural skylight shades in Monrovia. Explore through our array of options and shop accordingly. For further details, visit our website.

 GONTERMAN CUSTOM HOMES
Inspiration for a contemporary guest carpeted and beige floor bedroom remodel in Orange County with white walls and no fireplace

 Brechbuhler Architects
New Garage/Shop for the property. Used for storing the items enjoyed while exploring the great state of Montana.
Steel awning offset the grey siding. Large window allow plenty of natural light into the space.





 DJK Custom Homes
DJK Custom Homes
Large mountain style green two-story concrete fiberboard exterior home photo in Chicago
Large mountain style green two-story concrete fiberboard exterior home photo in Chicago
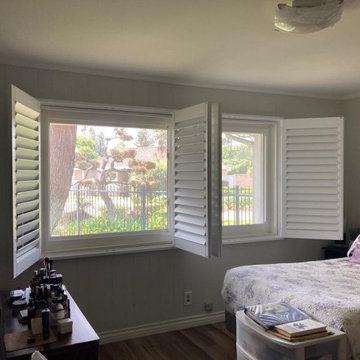
 Master Blinds
Transform your bedroom into a serene retreat with our plantation shutters. Embrace timeless elegance, enhanced privacy, and a touch of sophistication. Explore the perfect blend of style and functionality for your windows.

 M.O.Daby Design
Conceived more similar to a loft type space rather than a traditional single family home, the homeowner was seeking to challenge a normal arrangement of rooms in favor of spaces that are dynamic in all 3 dimensions, interact with the yard, and capture the movement of light and air.
As an artist that explores the beauty of natural objects and scenes, she tasked us with creating a building that was not precious - one that explores the essence of its raw building materials and is not afraid of expressing them as finished.
We designed opportunities for kinetic fixtures, many built by the homeowner, to allow flexibility and movement.
The result is a building that compliments the casual artistic lifestyle of the occupant as part home, part work space, part gallery. The spaces are interactive, contemplative, and fun.
More details to come.
credits:
design: Matthew O. Daby - m.o.daby design
construction: Cellar Ridge Construction
structural engineer: Darla Wall - Willamette Building Solutions
photography: Erin Riddle - KLIK Concepts
37