
Search results for "Windows pc" in Home Design Ideas

 ArchitecTor, PC
Nestled in its own private and gated 10 acre hidden canyon this spectacular home offers serenity and tranquility with million dollar views of the valley beyond. Walls of glass bring the beautiful desert surroundings into every room of this 7500 SF luxurious retreat. Thompson photographic

 Blueline Architects p.c.
Inspiration for a large contemporary formal and open concept concrete floor living room remodel in Denver with beige walls, a ribbon fireplace, a stone fireplace and a wall-mounted tv

 Beinfield Architecture PC
Photo: Robert Benson Photography
Inspiration for an industrial light wood floor, gray floor and exposed beam bedroom remodel in New York with gray walls
Inspiration for an industrial light wood floor, gray floor and exposed beam bedroom remodel in New York with gray walls
Find the right local pro for your project
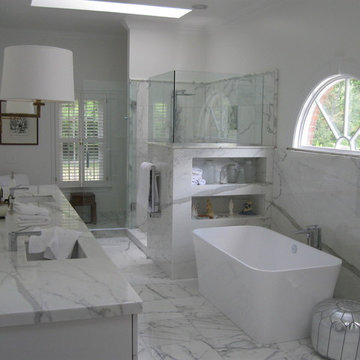
 K Weiss Construction
K Weiss Construction
Bathroom - huge traditional master white tile and stone tile marble floor and white floor bathroom idea in St Louis with an undermount sink, shaker cabinets, white cabinets, marble countertops, a two-piece toilet, white walls and a hinged shower door
Bathroom - huge traditional master white tile and stone tile marble floor and white floor bathroom idea in St Louis with an undermount sink, shaker cabinets, white cabinets, marble countertops, a two-piece toilet, white walls and a hinged shower door

 wanta-architect PLLC
Claw-foot bathtub - farmhouse master multicolored tile claw-foot bathtub idea in Other with a console sink, shaker cabinets, blue cabinets and multicolored walls
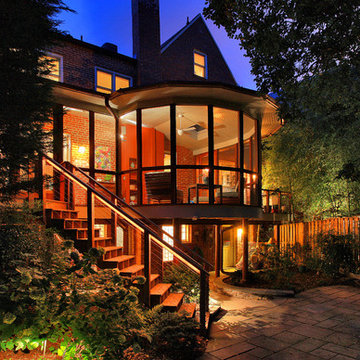
 CHECA Architects PC
Photo Credit: Kenneth M Wyner Photography Inc
Transitional porch idea in DC Metro with a roof extension
Transitional porch idea in DC Metro with a roof extension
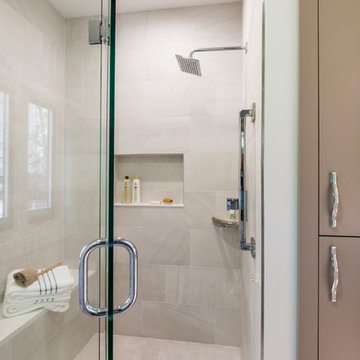
 Crystal Kitchen + Bath
The original Master Bathroom had two separate His & Her bathrooms complete with a toilet, vanity and a tub or shower, plus two separate His & Her walk-in closets. The four individual rooms and small narrow hallway created a claustrophobic maze. The homeowner’s desired to have a more open Master Bathroom without so many doors to contend with. One major challenge was to keep the placement of all the existing windows as is.
The redesigned space is more open with a modern style which includes floating vanities and quartz counter tops. Contemporary styled faucets and the crystal cabinet hardware and wall sconces add sparkle to the room. The electric magnifying mirror is mounted to the wall and folds back out of the way. A new soaking tub replaced the old tub which had dated plumbing fixtures. A separated room for the toilet and walk-in shower has a pocket door for privacy when needed. Not shown is a large mirror that is mounted to one side of the pocket door that comes in handy when getting ready in the morning. The larger shower has a bench seat, shampoo niche and grab bars for safety. The windows remained in the same place but the glass block was replaced with clear view windows to take in the beautiful views. With a few minor tweaks, the His & Her closets remained as is, minus the doors. Now the homeowner’s can move about in their new Master Bathroom with virtually no doors to hinder them.

Sponsored
Columbus, OH

Wannemacher Interiors
Customized Award-Winning Interior Design Solutions in Franklin Cnty OH

 Grossmueller's Design Consultants
John Tsantes
Inspiration for a large timeless l-shaped dark wood floor and brown floor eat-in kitchen remodel in DC Metro with shaker cabinets, granite countertops, white backsplash, mosaic tile backsplash, stainless steel appliances, an island, a farmhouse sink and white cabinets
Inspiration for a large timeless l-shaped dark wood floor and brown floor eat-in kitchen remodel in DC Metro with shaker cabinets, granite countertops, white backsplash, mosaic tile backsplash, stainless steel appliances, an island, a farmhouse sink and white cabinets
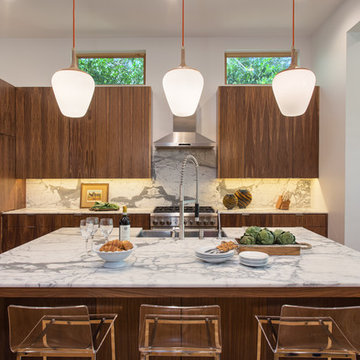
 User
UserAnn Hiner Photography
Example of a trendy kitchen design in Austin with medium tone wood cabinets, stainless steel appliances, an island, flat-panel cabinets and multicolored backsplash
Example of a trendy kitchen design in Austin with medium tone wood cabinets, stainless steel appliances, an island, flat-panel cabinets and multicolored backsplash

 Flavin Architects
This new modern house is located in a meadow in Lenox MA. The house is designed as a series of linked pavilions to connect the house to the nature and to provide the maximum daylight in each room. The center focus of the home is the largest pavilion containing the living/dining/kitchen, with the guest pavilion to the south and the master bedroom and screen porch pavilions to the west. While the roof line appears flat from the exterior, the roofs of each pavilion have a pronounced slope inward and to the north, a sort of funnel shape. This design allows rain water to channel via a scupper to cisterns located on the north side of the house. Steel beams, Douglas fir rafters and purlins are exposed in the living/dining/kitchen pavilion.
Photo by: Nat Rea Photography

 Donald William Fairbanks Architect, P.C.
Inspiration for a large timeless white three-story wood exterior home remodel in New York with a shingle roof

 Rodriguez Studio Architecture PC
David Joseph
Example of a mid-sized trendy l-shaped cement tile floor eat-in kitchen design in New York with an undermount sink, flat-panel cabinets, medium tone wood cabinets, quartz countertops, white backsplash, marble backsplash, stainless steel appliances and an island
Example of a mid-sized trendy l-shaped cement tile floor eat-in kitchen design in New York with an undermount sink, flat-panel cabinets, medium tone wood cabinets, quartz countertops, white backsplash, marble backsplash, stainless steel appliances and an island
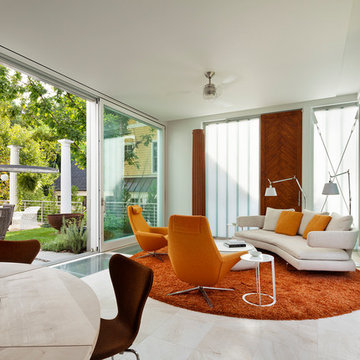 Kate Ries
ceiling fan, round orange area rug, orange armchair, white side table, beige sofa, sliding glass door,
Inspiration for a contemporary living room remodel in DC Metro with white walls
Inspiration for a contemporary living room remodel in DC Metro with white walls

Sponsored
Westerville, OH

Custom Home Works
Franklin County's Award-Winning Design, Build and Remodeling Expert
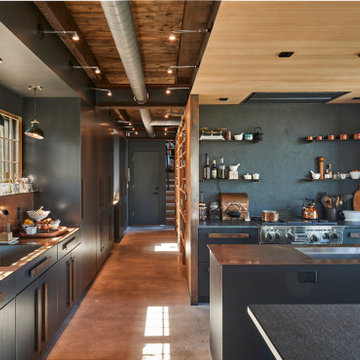 Beinfield Architecture PC
Photo: Robert Benson Photography
Urban u-shaped concrete floor, brown floor and wood ceiling kitchen photo in New York with an undermount sink, flat-panel cabinets, gray cabinets, gray backsplash, stainless steel appliances, two islands and gray countertops
Urban u-shaped concrete floor, brown floor and wood ceiling kitchen photo in New York with an undermount sink, flat-panel cabinets, gray cabinets, gray backsplash, stainless steel appliances, two islands and gray countertops

 SLC Homebuilding, LLC
J. Krupek Photography
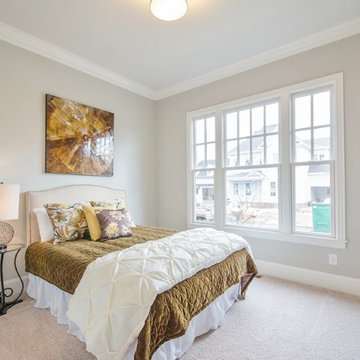
Example of a transitional guest carpeted bedroom design in Nashville with gray walls
Example of a transitional guest carpeted bedroom design in Nashville with gray walls
 Menendez Architects PC
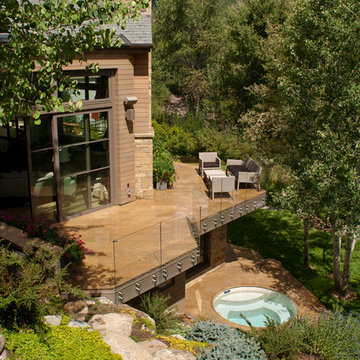
The same stone pavers were used on the ground floor patio and the second floor deck creating a visual connection between similar outdoor living spaces.


 Blueline Architects p.c.

3900 sf (including garage) contemporary mountain home.
Living room - large contemporary formal and open concept concrete floor living room idea in Denver with beige walls, a ribbon fireplace, a stone fireplace and a media wall
Living room - large contemporary formal and open concept concrete floor living room idea in Denver with beige walls, a ribbon fireplace, a stone fireplace and a media wall
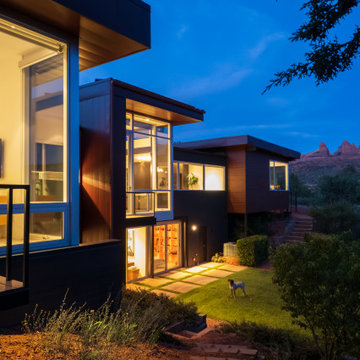
 Valdez Architecture - Interiors
Valdez Architects pc
Braden Gunem
Example of a mid-sized minimalist brown two-story metal exterior home design
Example of a mid-sized minimalist brown two-story metal exterior home design
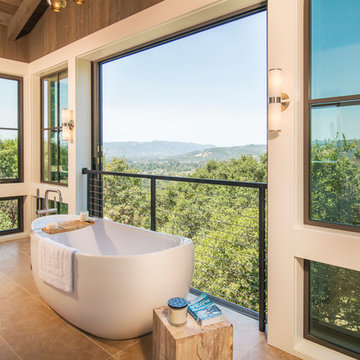
 Precision Cabinets
Example of a mountain style master beige floor freestanding bathtub design in San Francisco
51