
Search results for "Windows pc" in Home Design Ideas
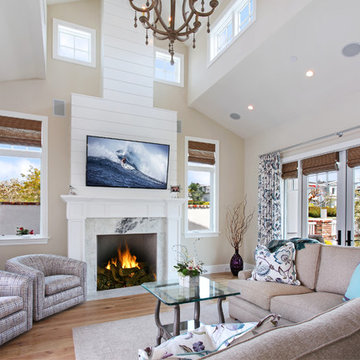
 Brandon Architects, Inc.
Inspiration for a coastal medium tone wood floor living room remodel with beige walls, a standard fireplace, a stone fireplace and a wall-mounted tv

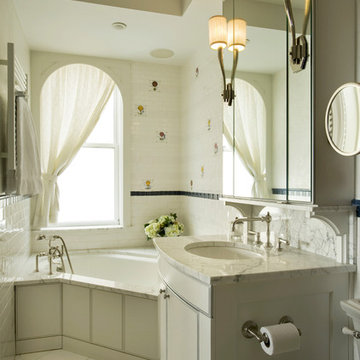
 Ethelind Coblin Architect P.C
Our goal for the comprehensive renovation of this apartment was to maintain the vocabulary of this majestic pre-war structure. We enlarged openings and added transoms above to allow the infiltration of daylight into the Foyer. We created a Library in a deep saturated mahogany and completely replaced the Kitchen and Pantry, which were vintage 1960’s. Several years later, our client asked to have her home office relocated to the Living Room. We modified the layout, locating the office along the north facing windows, with office and entertainment equipment located in an armoire customized for this use. In addition to integrating many of the client’s existing furnishings, the design included new furnishings, custom carpeting and task lighting.
‘ALL PHOTOS BY PETER VITALE’
Find the right local pro for your project

 PC Designs LLC
Example of a large mountain style master carpeted and beige floor bedroom design in Denver with beige walls, a standard fireplace and a stone fireplace
 Caddis, PC

Example of a large mountain style l-shaped medium tone wood floor and brown floor open concept kitchen design in Denver with a farmhouse sink, recessed-panel cabinets, medium tone wood cabinets, stainless steel appliances and an island

Sponsored
Columbus, OH

Wannemacher Interiors
Customized Award-Winning Interior Design Solutions in Franklin Cnty OH
 Lankenau Architecture PC
Hellyer Custom Builders
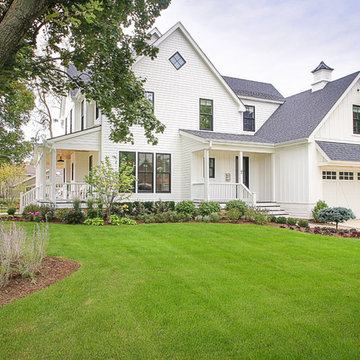
Mid-sized country white two-story wood exterior home photo in Chicago with a shingle roof
Mid-sized country white two-story wood exterior home photo in Chicago with a shingle roof
 Diversified Design Associates Architects, P.C.
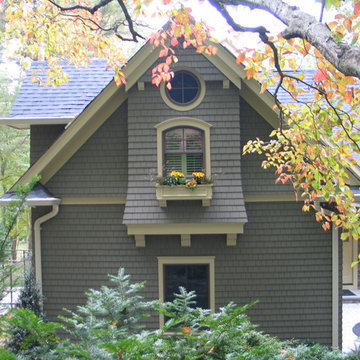
Arts and crafts gray two-story wood gable roof photo in New York
 Ben Herzog
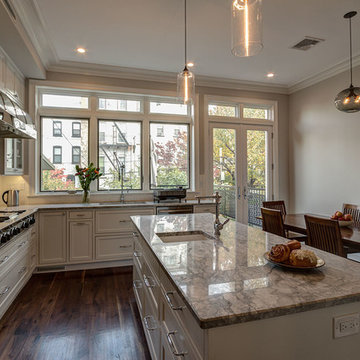
Kitchen - north view with new enlarged window openings
Elegant l-shaped eat-in kitchen photo in New York with an undermount sink, shaker cabinets, white cabinets, marble countertops, white backsplash, ceramic backsplash and stainless steel appliances
Elegant l-shaped eat-in kitchen photo in New York with an undermount sink, shaker cabinets, white cabinets, marble countertops, white backsplash, ceramic backsplash and stainless steel appliances
 Brian O'Keefe Architect, P.C.
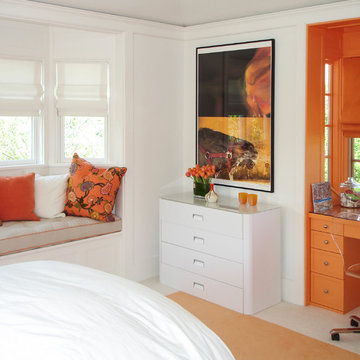
An inviting window bench creates a cozy reading area in this bedroom. Traditional Hamptons with an Edge | Renovation by Brian O'Keefe Architect, PC, with Interior Design by Nathan Egan | Photograph by Nathan Egan.
 Menendez Architects PC

The master bedroom sitting room separates one of the two home offices from the master bedroom. All window shade valances were detailed to integrate with windows, doors and trim.
 KGA Studio Architects, PC
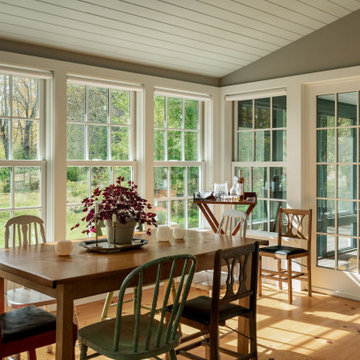

Example of a small farmhouse medium tone wood floor and brown floor sunroom design in Denver with a standard ceiling


 Timothy C l i t e s
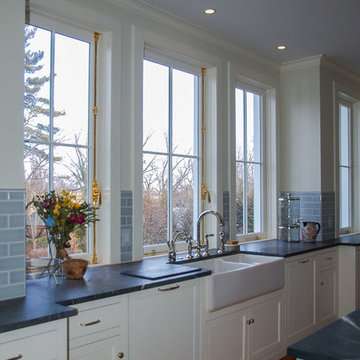
Example of a mid-sized country l-shaped medium tone wood floor kitchen design in DC Metro with a farmhouse sink, recessed-panel cabinets, white cabinets, soapstone countertops, gray backsplash, glass tile backsplash, stainless steel appliances and an island
 Rob Bowen Design Group
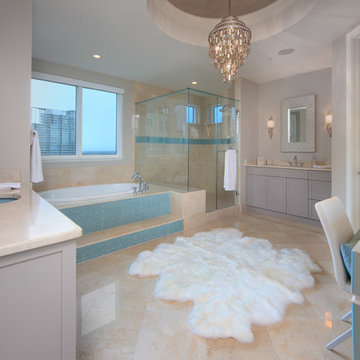
Inspiration for a contemporary beige tile bathroom remodel in Tampa with an undermount sink, shaker cabinets and gray cabinets

 CHECA Architects PC
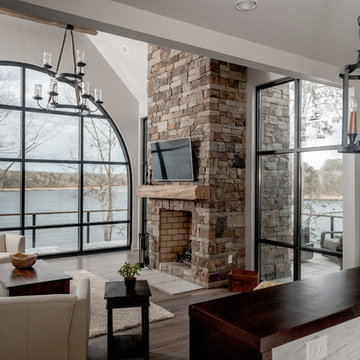
Photo Credit: Kenneth M Wyner Photography Inc
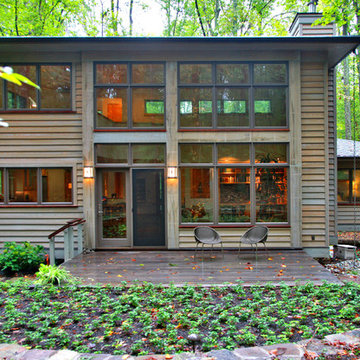
Example of a transitional one-story wood exterior home design in DC Metro
Example of a transitional one-story wood exterior home design in DC Metro

Sponsored
Fredericksburg, OH

High Point Cabinets
Columbus' Experienced Custom Cabinet Builder | 4x Best of Houzz Winner
 Carol Kurth Architecture + Interiors
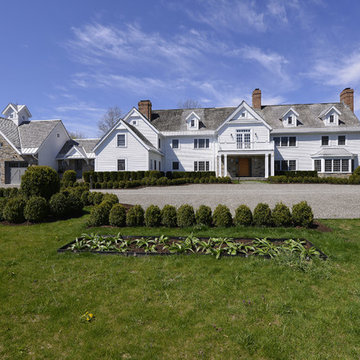
Architecture as a Backdrop for Living™
©2014 Carol Kurth Architecture, PC
carolkurtharchitects.com
(914) 234-2595 | Bedford, NY
Photography by Peter Krupenye
Construction by Legacy Construction Northeast
 Peter Cadoux Architects, P.C.

Example of a large classic marble floor and brown floor kitchen/dining room combo design in New York with white walls and no fireplace
 James Merrell Architects, P.C.
Matt Carbone

Photo of a coastal partial sun front yard gravel driveway in New York.
Photo of a coastal partial sun front yard gravel driveway in New York.
53