
Search results for "Windows pc" in Home Design Ideas
 Hurlbutt Designs
Jeff Roberts

Example of a beach style medium tone wood floor family room design in Portland Maine with beige walls
Example of a beach style medium tone wood floor family room design in Portland Maine with beige walls
 Gordon Tobey Developments
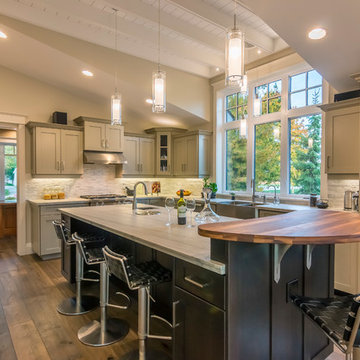
Kitchen open to the Dining and Living areas
Photo by © Daniel Vaughan (vaughangroup.ca)
Eat-in kitchen - large craftsman u-shaped dark wood floor eat-in kitchen idea in Toronto with a farmhouse sink, shaker cabinets, gray cabinets, granite countertops, white backsplash, stone tile backsplash, stainless steel appliances and an island
Eat-in kitchen - large craftsman u-shaped dark wood floor eat-in kitchen idea in Toronto with a farmhouse sink, shaker cabinets, gray cabinets, granite countertops, white backsplash, stone tile backsplash, stainless steel appliances and an island
 Crystal Kitchen + Bath

The original Master Bathroom had two separate His & Her bathrooms complete with a toilet, vanity and a tub or shower, plus two separate His & Her walk-in closets. The four individual rooms and small narrow hallway created a claustrophobic maze. The homeowner’s desired to have a more open Master Bathroom without so many doors to contend with. One major challenge was to keep the placement of all the existing windows as is.
The redesigned space is more open with a modern style which includes floating vanities and quartz counter tops. Contemporary styled faucets and the crystal cabinet hardware and wall sconces add sparkle to the room. The electric magnifying mirror is mounted to the wall and folds back out of the way. A new soaking tub replaced the old tub which had dated plumbing fixtures. A separated room for the toilet and walk-in shower has a pocket door for privacy when needed. Not shown is a large mirror that is mounted to one side of the pocket door that comes in handy when getting ready in the morning. The larger shower has a bench seat, shampoo niche and grab bars for safety. The windows remained in the same place but the glass block was replaced with clear view windows to take in the beautiful views. With a few minor tweaks, the His & Her closets remained as is, minus the doors. Now the homeowner’s can move about in their new Master Bathroom with virtually no doors to hinder them.
Find the right local pro for your project
 James Merrell Architects, P.C.
Jeff Heatley

Example of a small trendy u-shaped kitchen design in New York with an undermount sink, flat-panel cabinets, stainless steel cabinets, white backsplash and a peninsula
Example of a small trendy u-shaped kitchen design in New York with an undermount sink, flat-panel cabinets, stainless steel cabinets, white backsplash and a peninsula

 KGA Studio Architects, PC
Inspiration for a large cottage u-shaped medium tone wood floor, brown floor and vaulted ceiling open concept kitchen remodel in Denver with a farmhouse sink, beige cabinets, white backsplash, paneled appliances and an island
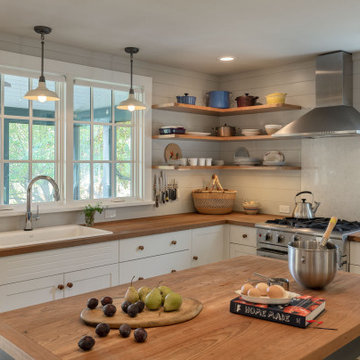

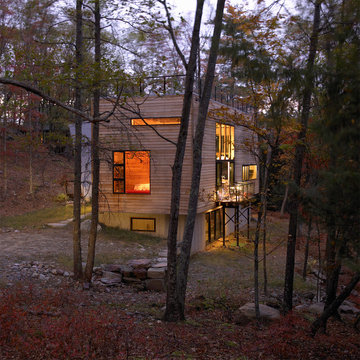
 Bromley Caldari Architects PC
Photo: www.mikikokikuyama.com
Contemporary wood exterior home idea in New York
Contemporary wood exterior home idea in New York

Sponsored
Fredericksburg, OH

High Point Cabinets
Columbus' Experienced Custom Cabinet Builder | 4x Best of Houzz Winner
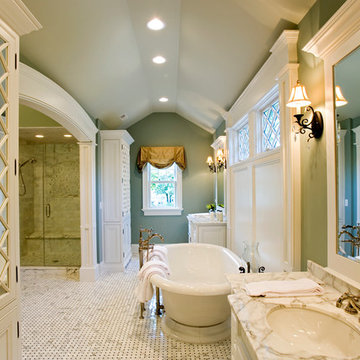
 Siena Custom Builders, Inc.
Beautiful bathroom
Landmark Photography
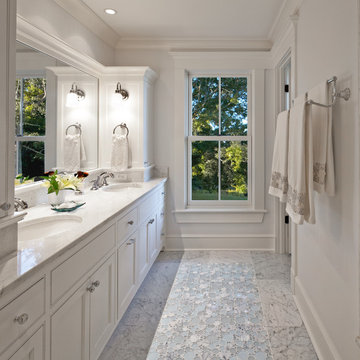
Example of a classic freestanding bathtub design in Chicago with marble countertops and an undermount sink
Example of a classic freestanding bathtub design in Chicago with marble countertops and an undermount sink

 Timothy C l i t e s
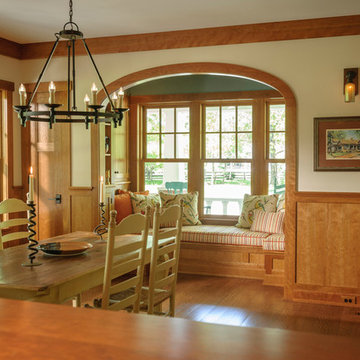
Inspiration for a mid-sized craftsman medium tone wood floor kitchen/dining room combo remodel in DC Metro with white walls
 LaCantina Doors
Best in Show/Overall winner for The Best of LaCantina Design Competition 2018 | Beinfield Architecture PC | Robert Benson Photography

Urban open concept concrete floor and gray floor family room photo in New York with gray walls, a standard fireplace, a stone fireplace and a wall-mounted tv
Urban open concept concrete floor and gray floor family room photo in New York with gray walls, a standard fireplace, a stone fireplace and a wall-mounted tv

 PLAC3D
Brett Mountain

Example of an urban dark wood floor dining room design in Detroit with beige walls
Example of an urban dark wood floor dining room design in Detroit with beige walls

Sponsored
Sunbury, OH

J.Holderby - Renovations
Franklin County's Leading General Contractors - 2X Best of Houzz!

 Willman Interiors / Gina Willman, ASID

Willman Interiors is a full service Interior design firm on the Big Island of Hawaii. There is no cookie-cutter concepts in anything we do—each project is customized and imaginative. Combining artisan touches and stylish contemporary detail, we do what we do best: put elements together in ways that are fresh, gratifying, and reflective of our clients’ tastes PC : Henry Houghton

 North River Architecture & Planning, PC

Large mountain style indoor rectangular lap pool house photo in New York with decking
 Marilee Bentz Designs, Inc.
Dan Cutrona Photography, Catafalmo Gallery
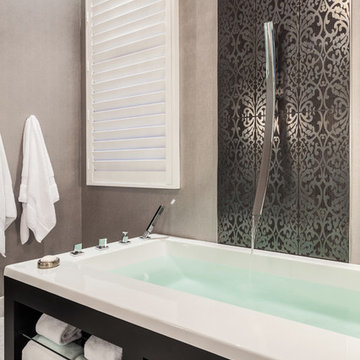
Example of a trendy marble floor bathroom design in Miami with marble countertops and gray walls
Example of a trendy marble floor bathroom design in Miami with marble countertops and gray walls

Sponsored
Columbus, OH

Hope Restoration & General Contracting
Columbus Design-Build, Kitchen & Bath Remodeling, Historic Renovations


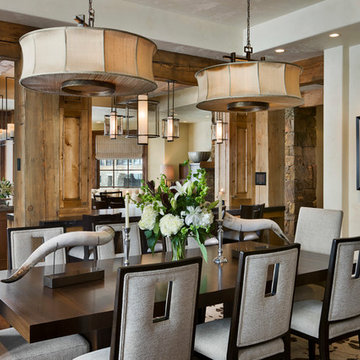
 Locati Architects
Roger Wade Studio
Example of a mountain style dark wood floor kitchen/dining room combo design in Other with white walls
Example of a mountain style dark wood floor kitchen/dining room combo design in Other with white walls
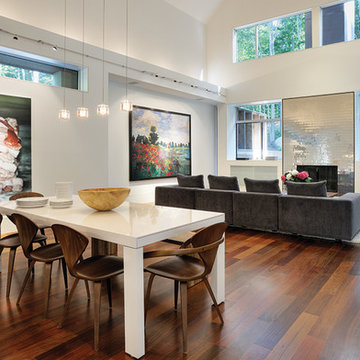
 MetropolitanDecor
Tech Lighting Cube Pendant features a classic geometric shape made of pressed glass.
Available at http://www.metropolitandecor.com/TECH-LIGHTING-CUBE-KABLE-LITE-PENDANT-700KLCUB.html
49