
Search results for "Windows phone" in Home Design Ideas
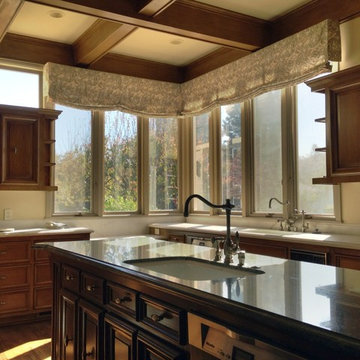
 Consolidated Purchasing, Inc.
Eat-in kitchen - large traditional l-shaped medium tone wood floor eat-in kitchen idea in San Francisco with an undermount sink, raised-panel cabinets, medium tone wood cabinets, granite countertops, stainless steel appliances and an island
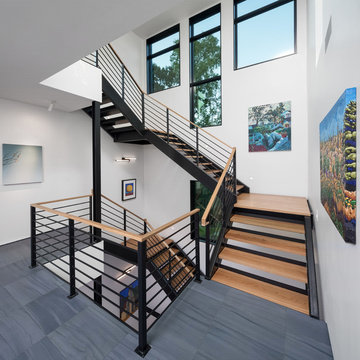
 Distinctive Drywall & Painting
Example of a large trendy wooden u-shaped open and metal railing staircase design in Minneapolis

 NMB Custom Homes & Renovations
The client called this "the most beautiful bathroom I've ever seen"!
Example of a classic gray tile marble floor bathroom design in Miami with recessed-panel cabinets, white cabinets, marble countertops and green walls
Example of a classic gray tile marble floor bathroom design in Miami with recessed-panel cabinets, white cabinets, marble countertops and green walls
Find the right local pro for your project
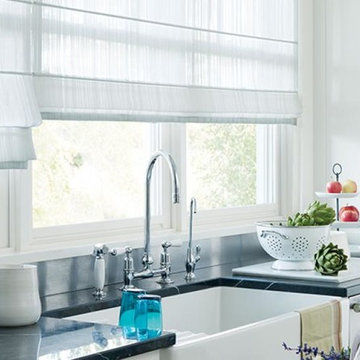
 Window Expressions
Enclosed kitchen - large traditional single-wall enclosed kitchen idea in Baltimore with a farmhouse sink, shaker cabinets, white cabinets, metallic backsplash, metal backsplash, stainless steel appliances and an island
 Green Goods
Photo: Elliott Johnson
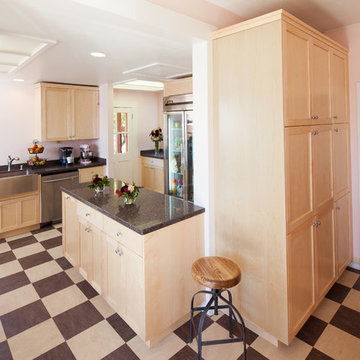
Inspiration for a timeless kitchen remodel in San Luis Obispo with a double-bowl sink, shaker cabinets, light wood cabinets and stainless steel appliances
Inspiration for a timeless kitchen remodel in San Luis Obispo with a double-bowl sink, shaker cabinets, light wood cabinets and stainless steel appliances
 Window Expressions

Inspiration for a large coastal master beige tile, brown tile, gray tile, multicolored tile and mosaic tile mosaic tile floor doorless shower remodel in Baltimore with an undermount tub, a two-piece toilet and multicolored walls
 Jaffa Group Design Build
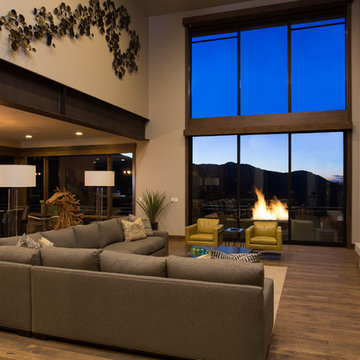
Inspiration for a contemporary medium tone wood floor living room remodel in Salt Lake City with beige walls, a standard fireplace, a stone fireplace and a wall-mounted tv



 Regan Baker Design Inc.
Well-traveled. Relaxed. Timeless.
Our well-traveled clients were soon-to-be empty nesters when they approached us for help reimagining their Presidio Heights home. The expansive Spanish-Revival residence originally constructed in 1908 had been substantially renovated 8 year prior, but needed some adaptations to better suit the needs of a family with three college-bound teens. We evolved the space to be a bright, relaxed reflection of the family’s time together, revising the function and layout of the ground-floor rooms and filling them with casual, comfortable furnishings and artifacts collected abroad.
One of the key changes we made to the space plan was to eliminate the formal dining room and transform an area off the kitchen into a casual gathering spot for our clients and their children. The expandable table and coffee/wine bar means the room can handle large dinner parties and small study sessions with similar ease. The family room was relocated from a lower level to be more central part of the main floor, encouraging more quality family time, and freeing up space for a spacious home gym.
In the living room, lounge-worthy upholstery grounds the space, encouraging a relaxed and effortless West Coast vibe. Exposed wood beams recall the original Spanish-influence, but feel updated and fresh in a light wood stain. Throughout the entry and main floor, found artifacts punctate the softer textures — ceramics from New Mexico, religious sculpture from Asia and a quirky wall-mounted phone that belonged to our client’s grandmother.
 512 Home Solutions
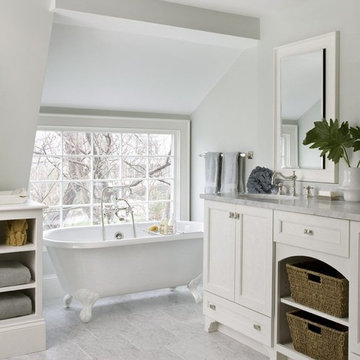
Claw-foot bathtub - traditional claw-foot bathtub idea in Austin with recessed-panel cabinets, white cabinets and white walls
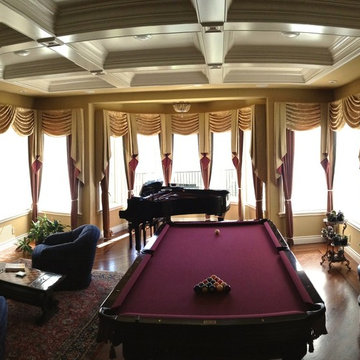 Consolidated Purchasing, Inc.
Example of a large classic open concept medium tone wood floor game room design in San Francisco with beige walls, a standard fireplace, a wood fireplace surround and a wall-mounted tv

 Blair Burton Interiors
Example of a classic u-shaped kitchen design in Austin with white backsplash, stone tile backsplash and an island
 Emerald City, LLC
Michelle Kay Photography
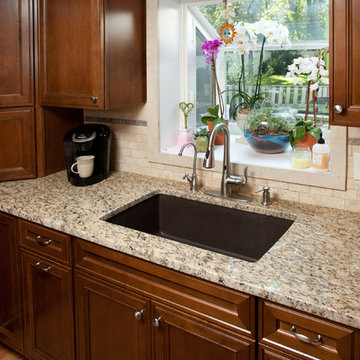
Mid-sized elegant l-shaped light wood floor eat-in kitchen photo in Boston with an undermount sink, raised-panel cabinets, dark wood cabinets, granite countertops, beige backsplash, stone tile backsplash, stainless steel appliances and an island
Mid-sized elegant l-shaped light wood floor eat-in kitchen photo in Boston with an undermount sink, raised-panel cabinets, dark wood cabinets, granite countertops, beige backsplash, stone tile backsplash, stainless steel appliances and an island

 WMGB Home Improvement
Inspiration for a large timeless master beige tile alcove shower remodel in Grand Rapids with raised-panel cabinets, medium tone wood cabinets and marble countertops

Sponsored
Fredericksburg, OH

High Point Cabinets
Columbus' Experienced Custom Cabinet Builder | 4x Best of Houzz Winner
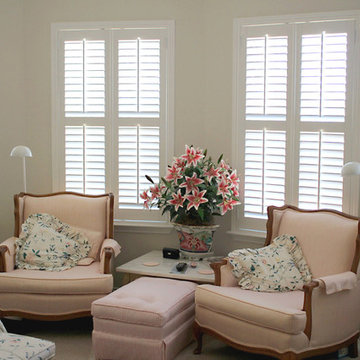
 Austin Window Fashions
Mrs. Jauer worked with Austin Window Fashions long distance over phone and email to select the plantation shutters for her new home. Everything was designed while the home was still under construction, then the new shutters were installed less than 24 hours after closing. The first step in turning this new house into a cozy home. And the shutters work beautifully with their traditional decor.
Mary Pokorny
 Style Savvy Designs
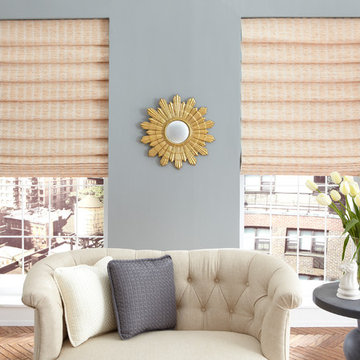
Living room - mid-sized transitional dark wood floor and brown floor living room idea in DC Metro with gray walls and no fireplace
 KES Studio
Interiors by SFA Design
Photography by Meghan Beierle-O'Brien

Inspiration for a small timeless dark wood floor kitchen/dining room combo remodel in Los Angeles with white walls and no fireplace
Inspiration for a small timeless dark wood floor kitchen/dining room combo remodel in Los Angeles with white walls and no fireplace
 Window Expressions
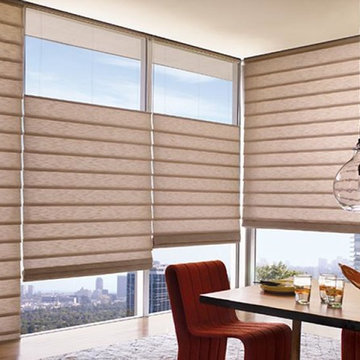
Mid-sized trendy light wood floor enclosed dining room photo in Baltimore with beige walls, a two-sided fireplace and a tile fireplace

Sponsored
Columbus, OH

Hope Restoration & General Contracting
Columbus Design-Build, Kitchen & Bath Remodeling, Historic Renovations
 Interiors Marketplace

This window treatmet design consist of swags in a red crinkled faux silk, banded in a similar gold fabric. The Swags and panels are constructed and stapled to three wooden decorative rods. This treatment is over 130" high and 160' wide. Because our shop only has an 8' ceiling, the treatment had to be constructed in sections. The layout was done half at a time, due to the width. After working out the design with a string, the treatment was constructed in three sections-two sides and a middle. Each swag and panel were cut and sewn complete, then stapled starting with the center section and then the sides. the three sections and the raised portion of the swag were attached onsite. After the treatment was installed, we dressed it by skirting out the side panels to show off the banding and trim on the mitered corners. The end result is a stunning window treatment which frames the view of a small lake.
This custom design was developed considering that the client wanted an over swag in a red tone and an under swag in a light sheer fabric. The client also wanted the sheer fabric to cover the top arched window but allow some of the trim to show in the corners of the arch. Our client loved shiny fabric and trims and wanted the "wow" factor. Since the home was a couple of hours from our business, we worked a lot by phone and fax.
During the design phase we took large sheets of clear plastic, on which We had drawn our template, and hung it over pieces of ceiling tile attached to our wall. We then overlaid more plastic, on which we strung our design and then drew out the lines with marker. We took a picture, printed it in black and white and faxed it to the client. She faxed it back with changes, and so on, until, we had perfected the design. With this method, we viewed the design in parts and were not able to see it complete until it was installed.

 Control4
Contemporary high-tech kitchen features elegant furnishings and smart home automation from Control4 to enhance the ambiance and add the ultimate in convenience. Broadcast the music of your choice using a whole-home audio solution, powered by Control4. The recessed smart lighting and access lighting is designed to create the perfect personalized ambiance. Other automation options may include smart appliances, programmable thermostat control for comfort and energy management, home security system integration, shade automation, and full A/V control. And everything can be controlled from virtually anywhere - using your Control4 app with a smart phone or tablet device or a convenient touch screen.
 Window Expressions
Living room - mid-sized southwestern open concept light wood floor living room idea in Baltimore with white walls, a standard fireplace and a tile fireplace
8