
Search results for "Windows" in Home Design Ideas
 Budget Blinds of Springfield
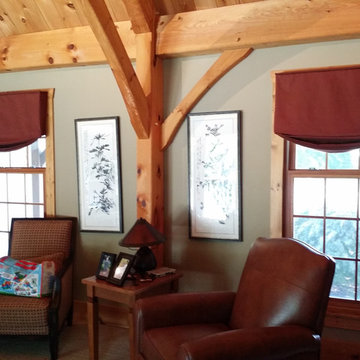
Mid-sized elegant formal and enclosed carpeted and beige floor living room photo in Boston with beige walls, no fireplace and no tv

 Open Range
Photo by Lucy Call
Open concept kitchen - craftsman l-shaped light wood floor and beige floor open concept kitchen idea in Salt Lake City with a farmhouse sink, shaker cabinets, dark wood cabinets, wood countertops, green backsplash, subway tile backsplash and an island
Open concept kitchen - craftsman l-shaped light wood floor and beige floor open concept kitchen idea in Salt Lake City with a farmhouse sink, shaker cabinets, dark wood cabinets, wood countertops, green backsplash, subway tile backsplash and an island

 Martha's Vineyard Interior Design
Eric Roth Photography
Living room - large coastal formal and open concept concrete floor and gray floor living room idea in Boston with beige walls and no tv
Living room - large coastal formal and open concept concrete floor and gray floor living room idea in Boston with beige walls and no tv
Find the right local pro for your project

 Bruns Architecture
Tricia Shay Photography
Living room - large contemporary formal and open concept concrete floor and brown floor living room idea in Milwaukee with white walls
Living room - large contemporary formal and open concept concrete floor and brown floor living room idea in Milwaukee with white walls
 Wisconsin Log Homes Inc

Mountain style dark wood floor and brown floor living room photo in Other with beige walls, a standard fireplace, a brick fireplace and a wall-mounted tv

 Sonora West Development, Inc.
Dino Tonn, www.dinotonn.com
Example of a large tuscan open concept carpeted game room design in Phoenix with beige walls, a stone fireplace, a standard fireplace and a media wall
Example of a large tuscan open concept carpeted game room design in Phoenix with beige walls, a stone fireplace, a standard fireplace and a media wall

 Trueblood Design-Build
Custom home in Bucks County designed and built by Trueblood.
[photo: Tom Grimes]
Traditional three-story stone gable roof idea in Philadelphia
Traditional three-story stone gable roof idea in Philadelphia

Sponsored
Galena, OH

Buckeye Restoration & Remodeling Inc.
Central Ohio's Premier Home Remodelers Since 1996
 Spieler Construction

Example of a tuscan dark wood floor and brown floor kitchen design in Santa Barbara with stainless steel appliances, two islands, raised-panel cabinets, beige cabinets, multicolored backsplash and white countertops

 Kerstin Hellmann Architecture
Shawn-Paul Luchin Photography
Example of a mid-sized trendy built-in desk medium tone wood floor home office design in San Francisco with white walls
Example of a mid-sized trendy built-in desk medium tone wood floor home office design in San Francisco with white walls
 Lightbenders of Mobile - Custom Shutters
Small elegant formal and enclosed carpeted and brown floor living room photo in Orange County with white walls, no fireplace and no tv
 Lightbenders of Mobile - Custom Shutters

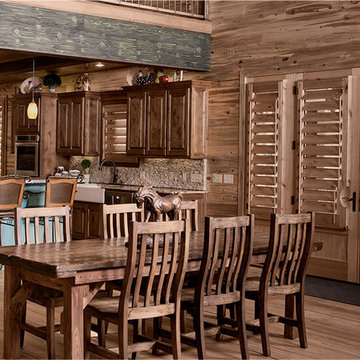
Kitchen/dining room combo - mid-sized rustic medium tone wood floor and brown floor kitchen/dining room combo idea in Orange County with brown walls and no fireplace
 Lightbenders of Mobile - Custom Shutters
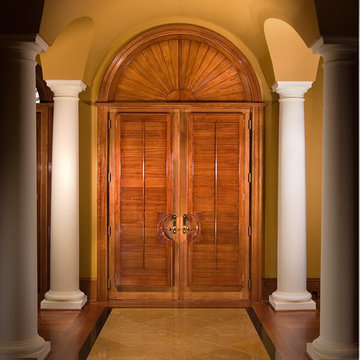
Mid-sized elegant light wood floor entryway photo in Orange County with beige walls and a dark wood front door
 Lightbenders of Mobile - Custom Shutters

Small elegant travertine floor and beige floor study room photo in Orange County with brown walls


 Lightbenders of Mobile - Custom Shutters
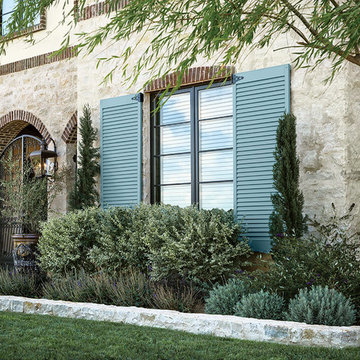
Example of a large classic beige two-story stone house exterior design in Orange County
 Lightbenders of Mobile - Custom Shutters
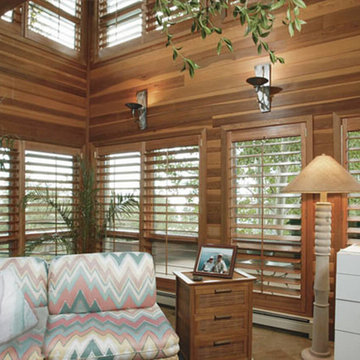
Living room - small rustic formal and enclosed carpeted and brown floor living room idea in Orange County with brown walls, no fireplace and no tv
 Lightbenders of Mobile - Custom Shutters
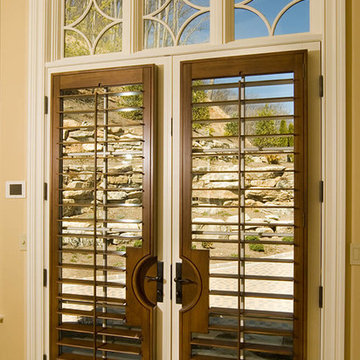
Hallway - small traditional dark wood floor and brown floor hallway idea in Orange County with beige walls

 Porter Construction
Inspiration for a timeless formal living room remodel in Philadelphia with brown walls

Sponsored
Sunbury, OH

J.Holderby - Renovations
Franklin County's Leading General Contractors - 2X Best of Houzz!
 Genesis Window Tinting
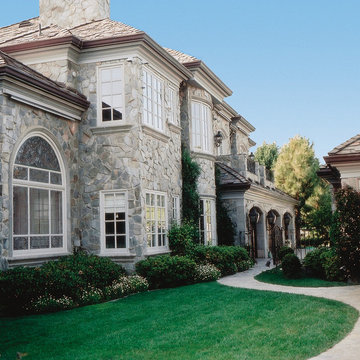
Front of large family home with window film installed could help save energy and help with solar heat control in the summer and winter.
Photo Courtesy of Eastman
 Schaaf Window Co., Inc.
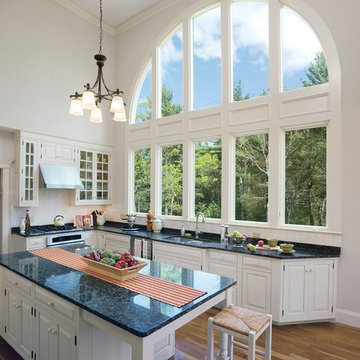
Inspiration for a mid-sized transitional medium tone wood floor and brown floor open concept kitchen remodel in Chicago with a double-bowl sink, raised-panel cabinets, white cabinets, granite countertops, white backsplash, ceramic backsplash, stainless steel appliances, an island and black countertops

 Maven Interiors
Photo Credit: Lincoln Barbour Photo.
Interior Design: Kim Hagstette, Maven Interiors.
This media room was designed with all the bells and whistles (hidden). The dark walls, ceiling and motorized blackout draperies help set the tone. The television wall was custom designed to conceal all the speakers, subwoofer and AV equipment behind twisted felt panels. All the high definition sound comes through without any distraction from visual clutter. The wall was custom design by Maven Interiors and the custom felt textile is by Moufelt.
129