
Search results for "Windows" in Home Design Ideas
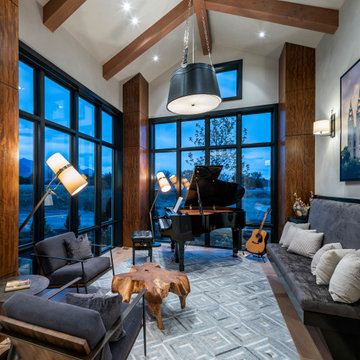
 Magleby Construction
Huge cottage open concept medium tone wood floor and brown floor living room photo in Salt Lake City with a music area, white walls, no fireplace and no tv

 Mandil Inc.
Large trendy master porcelain tile and gray floor bedroom photo in Denver with white walls and no fireplace

 Carpenter & MacNeille
Michael J. Lee Photography
Large beach style slate floor and gray floor sunroom photo in Boston with a skylight
Large beach style slate floor and gray floor sunroom photo in Boston with a skylight
Find the right local pro for your project

 Tindall Architecture Workshop
Modern farmhouse situated on acreage outside of a southern city. Photos by Inspiro8 Studios.
Cottage white two-story exterior home idea in Other with a metal roof
Cottage white two-story exterior home idea in Other with a metal roof

 Windows on Washington Ltd
Awning windows can be used in conjunction with picture windows to create style and flair, as well as function, in any space.
Trendy beige tile corner shower photo in DC Metro with an undermount tub
Trendy beige tile corner shower photo in DC Metro with an undermount tub

 Jennifer Campbell
Shoot to Sell
Inspiration for a victorian gray tile and subway tile bathroom remodel in Dallas with an undermount sink, recessed-panel cabinets and dark wood cabinets
Inspiration for a victorian gray tile and subway tile bathroom remodel in Dallas with an undermount sink, recessed-panel cabinets and dark wood cabinets
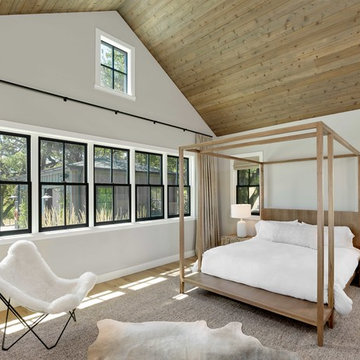
 Bevan + Associates
Farmhouse master light wood floor and beige floor bedroom photo in San Francisco with white walls and no fireplace



 RTG CONSTRUCTION INC
Andy Frame Photography
Inspiration for a tropical brown floor entryway remodel in Miami with blue walls
Inspiration for a tropical brown floor entryway remodel in Miami with blue walls
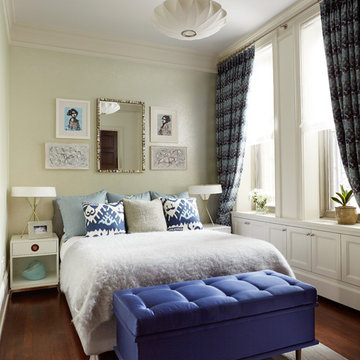
 Elise Som
Thomas Loof
Example of a mid-sized transitional guest dark wood floor bedroom design in New York with beige walls and no fireplace
Example of a mid-sized transitional guest dark wood floor bedroom design in New York with beige walls and no fireplace
 JAUREGUI Architecture Interiors Construction
Piston Design
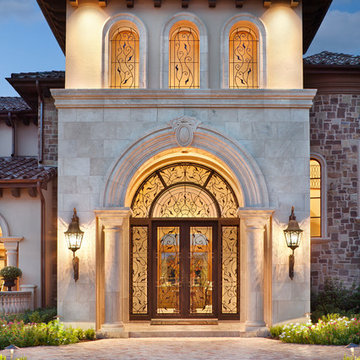
Entryway - mediterranean entryway idea in Houston with a glass front door
Entryway - mediterranean entryway idea in Houston with a glass front door

 Carrick Custom Home Design
Rebecca Westover
Example of a large classic formal and enclosed light wood floor and beige floor living room design in Salt Lake City with white walls, a standard fireplace, a stone fireplace and no tv
Example of a large classic formal and enclosed light wood floor and beige floor living room design in Salt Lake City with white walls, a standard fireplace, a stone fireplace and no tv

 Envision Web
Stuart Wade, Envision Virtual Tours
Bobcat Lodge- Lake Rabun
Be welcomed to this perfect mountain/lake lodge through stone pillars down a driveway of stamped concrete and brick paver patterns to the porte cochere. The design philosophy seen in the home's exterior extends to the interior with 10 fireplaces, the finest materials, and extraordinary craftsmanship.
Great Room
Enter the striking foyer with the antique heart pine, walnut and bird's-eye maple inlaid pattern that harmonizes with the natural unity of the spacious great room. The visually anchored stone fireplace accented by hand hewn circa 1800 oak beams silhouettes the soft lake views making a dynamic design statement. The great room was designed with togetherness in mind and features high vaulted ceilings, wormy oak flooring with walnut borders, a spacious dining area, a gourmet kitchen and for softer and more intimate moments a keeping room.
Kitchen:
Wormy chestnut cabinets,
Complimenting South American granite countertops
Wolf cooktop, double oven
Preparation bar
Serving Buffet
Separate wet bar
Walk-in Pantry
Laundry Room: entrance off the foyer, wormy chestnut cabinets and South American granite
Keeping Room: Nestled off the kitchen area intimately scaled for quieter moments, wormy chestnut ceilings with hand hewn oak beams from Ohio and Pennsylvania, wormy oak flooring accented with walnut and sycamore, and private fireplace
Powder Room off foyer
Three Master Bedroom Suites: each with its own unique full bathroom and private alcove with masonry wood burning fireplace
Master suite on the main floor with full bath enlivened by a fish theme with earthtones and blue accents, a copper soaking tub, large shower and copper sinks
Upstairs master suite with wormy oak flooring sits snug above the lake looking through a tree canopy as from a tree house facilitating a peaceful, tranquil atmosphere- full bath features jetted tub, separate shower, large closet, and friendly lizards sitting on copper sinks
Terrace Level Master Suite offers trey ceilings, entrance to stone terrace supported by cyprus tree trunks giving the feel of a rainforest floor: Full bath includes double mosaic-raised copper sinks, antler lighting, jetted tub accented with aquatic life tiles and separate water closet
This warm and inviting rustic interior perfectly balances the outdoor lake vistas with the comfort of indoor living.moving directly to the outdoor living spaces. A full length deck supported by cyprus trees offers the opportunity for serious entertaining. The stone terrace off the downstairs family room leads directly to the two stall boathouse for lakeside entertaining with its own private fireplace.
Terrace Level:
14 foot ceilings, transom windows
A master suite
A guest room with trey ceilings, wool carpet, and full bath with copper sinks,double vanity and riverock shower
Family room with focal stone fireplace, wet bar with wine cooler, separate kitchen with sink, mini refrigerator and built in microwave
Wine closet with hand painted plaster finish
A full bath for drippy swimmers with oversized river rock shower accented with crayfish and salamander tiles
Extras
All windows are Loewen windows
A ridge vent system
Custom design closets
Poured foundation for house and boathouse
European spruce framing
Exterior siding: 1 x 12 pressure treated pine with 1 x 4 batten strips
Siding has three coat process of Sikkens stain finish
Ten masonry fireplaces
Stacked rock from Rocky Gap Virginia
Eight foot custom Honduran Pine
True plaster walls with three coat process faux finish
Locust hand rails for the deck
Support cyprus tree trunks from Charleston
Outside light fixtures custom made in NY
Five hot water heaters, circulating pump
Duel fuel heat pump/propane, 1000 gallon buried propane tank, four zone heating system
Two laundry rooms
All Fireplaces set up for flat screen TV's
Adjacent lot available for purchase

Open concept kitchen - large traditional u-shaped dark wood floor and brown floor open concept kitchen idea in Atlanta with a farmhouse sink, gray cabinets, white backsplash, an island, recessed-panel cabinets, marble countertops, ceramic backsplash and stainless steel appliances

Sponsored
Columbus, OH
Free consultation for landscape design!

Peabody Landscape Group
Franklin County's Reliable Landscape Design & Contracting
 aMortonDesign
Robert Umenhofer, Photographer
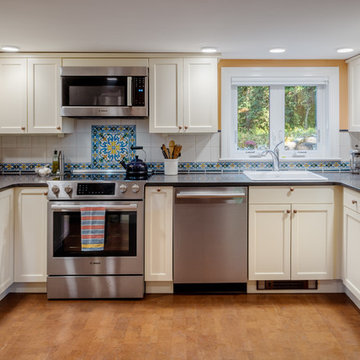
Elegant u-shaped cork floor and brown floor kitchen photo in Boston with a drop-in sink, shaker cabinets, soapstone countertops, multicolored backsplash, ceramic backsplash, stainless steel appliances, no island, black countertops and beige cabinets
Elegant u-shaped cork floor and brown floor kitchen photo in Boston with a drop-in sink, shaker cabinets, soapstone countertops, multicolored backsplash, ceramic backsplash, stainless steel appliances, no island, black countertops and beige cabinets

 Neal Huston & Associates
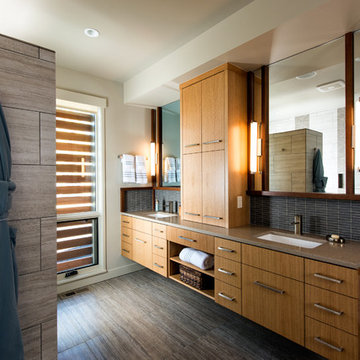
Inspiration for a large contemporary master gray tile and mosaic tile travertine floor and beige floor bathroom remodel in Other with flat-panel cabinets, medium tone wood cabinets, beige walls, an undermount sink, quartzite countertops and a two-piece toilet

 Alan Mascord Design Associates Inc
View the house plans at:
http://houseplans.co/house-plans/2472
Photos by Bob Greenspan

Sponsored
Fredericksburg, OH

High Point Cabinets
Columbus' Experienced Custom Cabinet Builder | 4x Best of Houzz Winner

 O’Hara Interiors
Martha O'Hara Interiors, Interior Design & Photo Styling | Troy Thies, Photography | MDS Remodeling, Home Remodel | Please Note: All “related,” “similar,” and “sponsored” products tagged or listed by Houzz are not actual products pictured. They have not been approved by Martha O’Hara Interiors nor any of the professionals credited. For info about our work: design@oharainteriors.com


132