
Search results for "Windows" in Home Design Ideas

 Choice Home Remodeling Inc.
Inspiration for a timeless l-shaped dark wood floor and brown floor kitchen remodel in Other with an undermount sink, shaker cabinets, dark wood cabinets, beige backsplash, paneled appliances, an island and beige countertops

 Sebastian Construction Group
Architect: Larry E Boerder Architects, Dallas
Interior Designer: Laura Lee Clark, Dallas
Landscape Architect: Lambert Landscape Co, Dallas
Tuscan master beige floor bathroom photo in Dallas with an undermount tub and beige walls
Tuscan master beige floor bathroom photo in Dallas with an undermount tub and beige walls

Example of a tuscan gray two-story stucco house exterior design in Phoenix with a hip roof and a tile roof
Find the right local pro for your project

 osmosis architecture
The door to the outside was replaced by windows, and the light and bright new white on white kitchen was opened to the Great Room and Dining Area. The Dining Area was originally a tiny bedroom, and now works perfectly for entertaining. The Dining Area is adjacent to a new covered outdoor living area. Two covered breezeways were added for easy transition between the remodeled home and the artist's studio/guest bedroom and carport.
Darrin Harris Frisby
 John Harrison Jones, AIA Architect
Chad Mellon Photography and Lisa Mallory Interior Design

Example of a 1950s l-shaped light wood floor kitchen design in Nashville with a single-bowl sink, flat-panel cabinets, white cabinets, gray backsplash, stainless steel appliances, an island and gray countertops
Example of a 1950s l-shaped light wood floor kitchen design in Nashville with a single-bowl sink, flat-panel cabinets, white cabinets, gray backsplash, stainless steel appliances, an island and gray countertops
 Greg Perry Design
An extraordinary opportunity taken, applying a client driven design concept into a residence surpassing all expectations. Client collaboration and pursuant work combine to satisfy requirements of modernism, respect of streetscape, family privacy, and applications of art and function. Interior Furnishings by Client. Exclusive Photography and Videography by Michael Blevins of MB Productions.

 Jess Blackwell Photography
Photo by Jess Blackwell Photography
Transitional master white tile and subway tile black floor bathroom photo in Denver with white walls
Transitional master white tile and subway tile black floor bathroom photo in Denver with white walls

Sponsored
Sunbury, OH

J.Holderby - Renovations
Franklin County's Leading General Contractors - 2X Best of Houzz!
 J2 Construction
J2 Construction St. George Utah, 2015 Parade Home Kayenta
Danny Lee Photography

Mid-sized trendy formal and open concept living room photo in Salt Lake City with a ribbon fireplace, a stone fireplace and a wall-mounted tv
Mid-sized trendy formal and open concept living room photo in Salt Lake City with a ribbon fireplace, a stone fireplace and a wall-mounted tv
 TruexCullins Architecture + Interior Design
pc: Jim Westphalen Photography

Beach style living room photo in Burlington with a standard fireplace and a stone fireplace
Beach style living room photo in Burlington with a standard fireplace and a stone fireplace


 O’Hara Interiors
Martha O'Hara Interiors, Interior Design & Photo Styling | Troy Thies, Photography
Please Note: All “related,” “similar,” and “sponsored” products tagged or listed by Houzz are not actual products pictured. They have not been approved by Martha O’Hara Interiors nor any of the professionals credited. For information about our work, please contact design@oharainteriors.com.

 Joyland Windows and Doors
Soft-Lite replacement vinyl bay windows offer high insulation value and quality at a price that won't bankrupt you. Choose Ronafa to install your windows for top-notch service.

 Schwarz Lewis Design Group, Inc.
Dustin Halleck www.dustinhalleck.com
614.581.5531
Example of a large transitional open concept medium tone wood floor and brown floor living room design in Chicago with white walls, a standard fireplace, a tile fireplace and a wall-mounted tv
Example of a large transitional open concept medium tone wood floor and brown floor living room design in Chicago with white walls, a standard fireplace, a tile fireplace and a wall-mounted tv

Sponsored
Columbus, OH

Hope Restoration & General Contracting
Columbus Design-Build, Kitchen & Bath Remodeling, Historic Renovations

 SHM Architects
Architectural by David Stocker, AIA; Design Team: Enrique Montenegro, AIA, Kevin Pauzer{Photo by Nathan Schroder Photography}
Inspiration for a contemporary rectangular pool remodel in Dallas
Inspiration for a contemporary rectangular pool remodel in Dallas

 Jetton Construction, Inc.
Jensen Architects - Mariko Reed Photography
Inspiration for a contemporary deck remodel in San Francisco
Inspiration for a contemporary deck remodel in San Francisco

 Gulch Design Group
Mid-sized trendy master beige tile and porcelain tile concrete floor and gray floor tub/shower combo photo in Salt Lake City with flat-panel cabinets, white cabinets, a vessel sink, beige walls, quartz countertops and a hinged shower door

 SF Design Build
Interior Design: Ilana Cohen | Styling & Photos: Sarah Owen
Kitchen - transitional brown floor and dark wood floor kitchen idea in San Francisco with a farmhouse sink, quartz countertops, white backsplash, stainless steel appliances, an island, white countertops, shaker cabinets, blue cabinets and subway tile backsplash
Kitchen - transitional brown floor and dark wood floor kitchen idea in San Francisco with a farmhouse sink, quartz countertops, white backsplash, stainless steel appliances, an island, white countertops, shaker cabinets, blue cabinets and subway tile backsplash

Sponsored
Columbus, OH
Free consultation for landscape design!

Peabody Landscape Group
Franklin County's Reliable Landscape Design & Contracting

 Laura Engen Interior Design
Outdoor living is an important part of Minnesota life. Whether we're warming up in the spring, sweating out the summer or cooling off in the fall, we Minnesotans take full advantage of our outdoor spaces.
Built by Great Neighborhood Homes, Photography by Troy Thies, Landscaping by Moms Landscaping
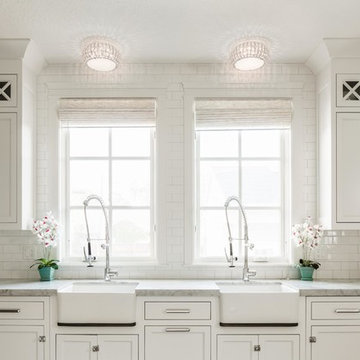
 The Fox Group
Example of a transitional eat-in kitchen design in Salt Lake City with a farmhouse sink, recessed-panel cabinets, white cabinets, white backsplash, subway tile backsplash, marble countertops and paneled appliances
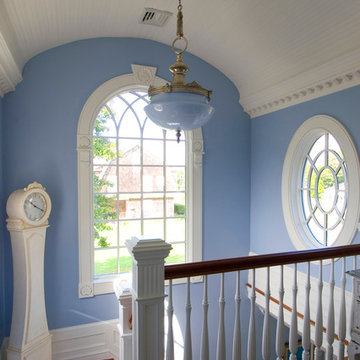
 Natale Design/Build
Brad Smith Photography
Inspiration for a mid-sized coastal wooden straight wood railing staircase remodel in Providence with painted risers
Inspiration for a mid-sized coastal wooden straight wood railing staircase remodel in Providence with painted risers
128