
Search results for "Windows" in Home Design Ideas
 Clear Home Design

take in this large transitional kitchen with it's coffered ceiling, long 12' granite top island with dark cabinetry below. restoration hardware nickel orb pendants light the island and herringbone subway tile lines the backsplash. a warm limestone tile floor grounds the long kitchen layout.
 User
UserPhotography by Chase Daniel

Inspiration for a transitional u-shaped medium tone wood floor and brown floor kitchen remodel in Austin with an undermount sink, shaker cabinets, light wood cabinets, white backsplash, stainless steel appliances, two islands and white countertops
Inspiration for a transitional u-shaped medium tone wood floor and brown floor kitchen remodel in Austin with an undermount sink, shaker cabinets, light wood cabinets, white backsplash, stainless steel appliances, two islands and white countertops

 J.THOM Residential Design & Cabinetry
The homeowner felt closed-in with a small entry to the kitchen which blocked off all visual and audio connections to the rest of the first floor. The small and unimportant entry to the kitchen created a bottleneck of circulation between rooms. Our goal was to create an open connection between 1st floor rooms, make the kitchen a focal point and improve general circulation.
We removed the major wall between the kitchen & dining room to open up the site lines and expose the full extent of the first floor. We created a new cased opening that framed the kitchen and made the rear Palladian style windows a focal point. White cabinetry was used to keep the kitchen bright and a sharp contrast against the wood floors and exposed brick. We painted the exposed wood beams white to highlight the hand-hewn character.
The open kitchen has created a social connection throughout the entire first floor. The communal effect brings this family of four closer together for all occasions. The island table has become the hearth where the family begins and ends there day. It's the perfect room for breaking bread in the most casual and communal way.
Find the right local pro for your project

 C&R Remodeling
Homeowner needed more light, more room, more style. We knocked out the wall between kitchen and dining room and replaced old window with a larger one. New stained cabinets, Soapstone countertops, and full-height tile backsplash turned this once inconvenient,d ark kitchen into an inviting and beautiful space.
We relocated the refrigerator and applied cabinet panels. The new duel-fuel range provides the utmost in cooking options. A farm sink brings another appealing design element into the clean-up area.
New lighting plan includes undercabinet lighting, recessed lighting in the dining room, and pendant light fixtures over the island.
New wood flooring was woven in with existing to create a seamless expanse of beautiful hardwood. New wood beams were stained to match the floor bringing even more warmth and charm to this kitchen.
 Samson Door & Window
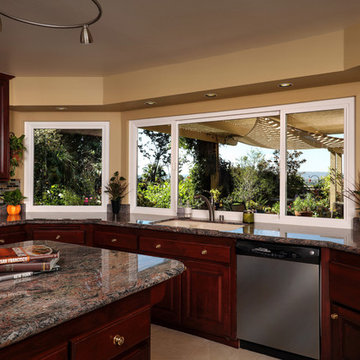
Large transitional u-shaped eat-in kitchen photo in Orange County with an undermount sink, raised-panel cabinets, dark wood cabinets, granite countertops, multicolored backsplash, matchstick tile backsplash, stainless steel appliances and an island
 Jenny at Lorena Pulichino Design

Transitional l-shaped medium tone wood floor kitchen photo in Los Angeles with a farmhouse sink, beaded inset cabinets, beige cabinets, beige backsplash, stainless steel appliances and an island
 JMA INTERIOR DESIGN

Kitchen - tropical medium tone wood floor kitchen idea in Miami with shaker cabinets, white cabinets, gray backsplash, stainless steel appliances and an island


 AR HOMES - CHARLOTTE AND LAKE NORMAN

Example of a transitional white two-story stone gable roof design in Charlotte
 RR Builders, LLC
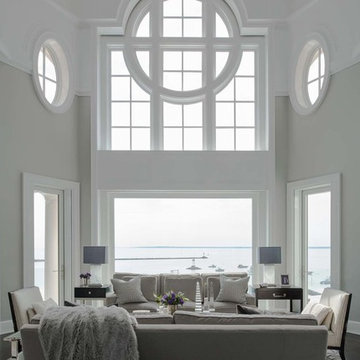
Beach style formal and enclosed dark wood floor living room photo in New York with gray walls
 Lampert Lumber - Rockford
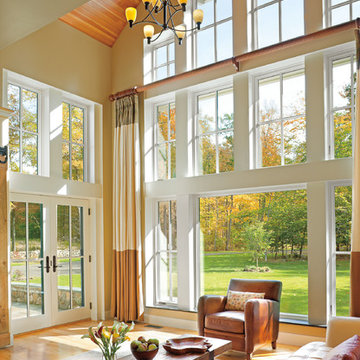
Example of a mid-sized transitional formal and enclosed medium tone wood floor living room design in Minneapolis with beige walls
 Builders Door & Window

Mid-sized minimalist gray one-story vinyl exterior home photo in Phoenix with a shed roof
 VanderHorn Architects
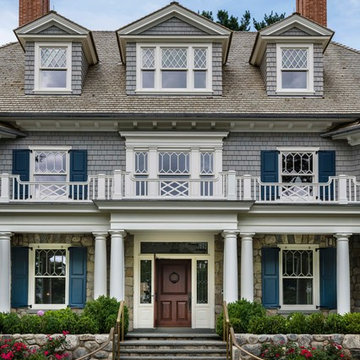
This formal front façade at the top of a rising promenade fits a long doric porch and Chinese railing, elaborate front door and surround, handsome custom window patterns, rustic stone base, shingle cladding, and smart classical mouldings into a ceremonious composition.
 Martin Vecchio Photography
Martin Vecchio Photography

Inspiration for a mid-sized transitional light wood floor kitchen remodel in Detroit with white cabinets, marble countertops, white backsplash, ceramic backsplash, an island, a farmhouse sink, paneled appliances and glass-front cabinets
Inspiration for a mid-sized transitional light wood floor kitchen remodel in Detroit with white cabinets, marble countertops, white backsplash, ceramic backsplash, an island, a farmhouse sink, paneled appliances and glass-front cabinets

Sponsored
Columbus, OH

Hope Restoration & General Contracting
Columbus Design-Build, Kitchen & Bath Remodeling, Historic Renovations
 Dan Arnold Photo
Dan Arnold Photo
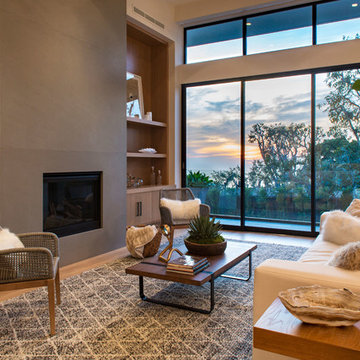
Living room - transitional formal living room idea in Los Angeles with a standard fireplace and no tv
Living room - transitional formal living room idea in Los Angeles with a standard fireplace and no tv

 Bloom Architecture
Adjacent to a 40 acre conservation area, this house on a slope is designed to maximize the connection to the woods, while maintaining privacy from this popular public hiking area. Despite its location in a suburban neighborhood, the house is made to feel like a wooded retreat. With passive-solar strategies, the house orients northward to nature, while allowing the southerly sun to enter through large openings and clerestories. A geothermal system provides the hot water, heating and cooling.

 Elliott & Pohls Construction
Location: Los Olivos, CA // Type: New Construction // Architect: Appelton & Associates // Photo: Creative Noodle
Large mountain style wooden curved staircase photo in Santa Barbara with wooden risers
Large mountain style wooden curved staircase photo in Santa Barbara with wooden risers

 Bartelt. The Remodeling Resource
The sunroom addition extends the entertaining space and allows the homeowners to comfortably use the room year-round. It features a coffered ceiling and a Rumford fireplace composed of repurposed barn beams and fieldstone to tie into the home's exterior. The large windows provide natural light and showcase the pastoral views (note the red barn).
Photo Credit: David Bader
Interior Design Partner: Becky Howley



 Amber Mitchell
Cynthia Lynn Photography
Kitchen - transitional l-shaped light wood floor kitchen idea in Chicago with an undermount sink, white cabinets, quartzite countertops, white backsplash, subway tile backsplash, stainless steel appliances, an island and shaker cabinets
Kitchen - transitional l-shaped light wood floor kitchen idea in Chicago with an undermount sink, white cabinets, quartzite countertops, white backsplash, subway tile backsplash, stainless steel appliances, an island and shaker cabinets
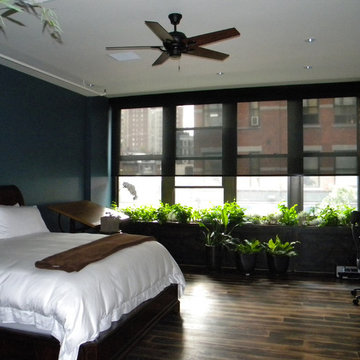
 Automated Shading & Lighting Control
Automated Shading is a leading national motorized window shades and motorized blinds supply and installation company. We work with homeowners, designers, contractors and architects in New York, Florida, California and the Caribbean offering reliable and intuitive motorized window treatments solutions.
 Lauren Shadid Architecture + Interiors
Photos by Holly Lepere

Inspiration for a large coastal master white tile and subway tile marble floor corner shower remodel in Los Angeles with shaker cabinets, gray cabinets, an undermount tub, blue walls, an undermount sink and marble countertops
Inspiration for a large coastal master white tile and subway tile marble floor corner shower remodel in Los Angeles with shaker cabinets, gray cabinets, an undermount tub, blue walls, an undermount sink and marble countertops
155