
Search results for "Windows" in Home Design Ideas

 Turkey Creek Tinting

Back of large family home with window film installed could help save energy and help with solar heat control in the summer and winter Photo Courtesy of Eastman

Find the right local pro for your project
 Morgan-Keefe Builders, Inc.
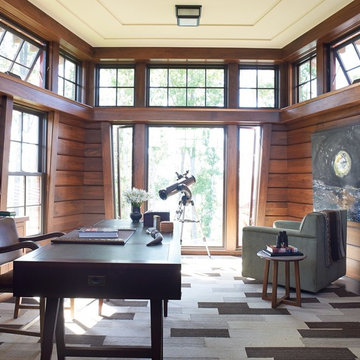
The secondary home office feels open and airy, surrounded by windows on three sides that flood the space with natural light and create an inspiring connection to the outdoors. With tranquil views and a light, comfortable atmosphere, it’s an ideal setting for focused work while still feeling relaxed and refreshed. This unique custom home was beautifully designed by the architects of Ike Kligerman Barkley (IKB). “Shingle Splendor” is located in the private lake community of The Cliffs at Keowee Springs, where luxury lakeside living and world-class golf define the lifestyle. With its stone and shingle exterior, this Morgan-Keefe home captures a refined modern cottage flair. The distinctive shingled roofline extends to the front door, while the rear of the home overlooks Lake Keowee. The cottage feel continues inside through thoughtful natural accents and finishes throughout.
This remarkable home has been featured in Architectural Digest.
 Wachtler Marshall Inc.
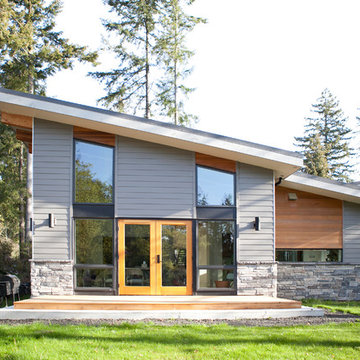
Contemporary gray two-story wood exterior home idea in Seattle with a shed roof
 Lessler's Draperies & Design Inc.
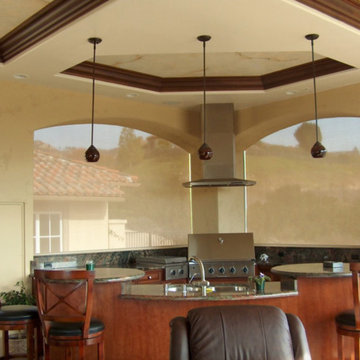
Example of a large classic backyard stone patio kitchen design in San Diego with a roof extension

Sponsored
Columbus, OH

Hope Restoration & General Contracting
Columbus Design-Build, Kitchen & Bath Remodeling, Historic Renovations

 Budget Blinds of the Wasatch Back
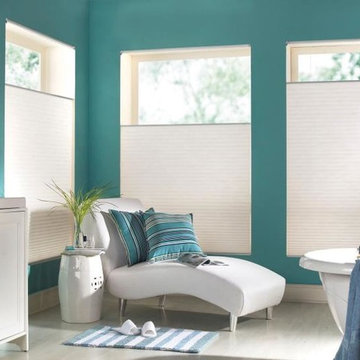
Example of a mid-sized trendy master porcelain tile and gray floor freestanding bathtub design in Salt Lake City with recessed-panel cabinets, white cabinets, blue walls, an undermount sink and quartz countertops
 Lessler's Draperies & Design Inc.
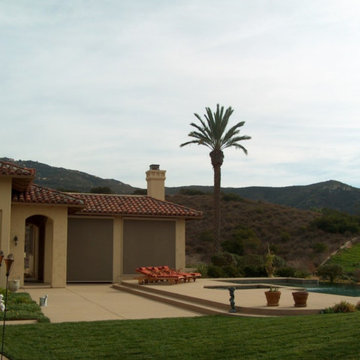
Patio kitchen - large traditional backyard stone patio kitchen idea in San Diego with a roof extension
 Lightbenders of Mobile - Custom Shutters
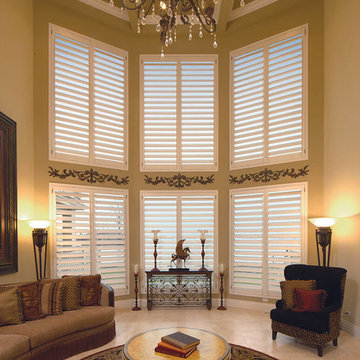
Small elegant formal and enclosed travertine floor and beige floor living room photo in Orange County with brown walls, no fireplace and no tv
 Kountry Kraft

Summit, NJ Transitional Kitchen Designed by Stonington Cabinetry & Design
https://www.kountrykraft.com/photo-gallery/alpine-white-cabinetry-summit-nj-j109884/
#KountryKraft #CustomCabinetry
Cabinetry Style: Penn Line
Door Design: Inset/No Bead TW10 Hybrid
Custom Color: Alpine 25°
Job Number: J109884

Sponsored
Columbus, OH
Hope Restoration & General Contracting
Columbus Design-Build, Kitchen & Bath Remodeling, Historic Renovations


 RBL Architects

The owners were downsizing from a large ornate property down the street and were seeking a number of goals. Single story living, modern and open floor plan, comfortable working kitchen, spaces to house their collection of artwork, low maintenance and a strong connection between the interior and the landscape. Working with a long narrow lot adjacent to conservation land, the main living space (16 foot ceiling height at its peak) opens with folding glass doors to a large screen porch that looks out on a courtyard and the adjacent wooded landscape. This gives the home the perception that it is on a much larger lot and provides a great deal of privacy. The transition from the entry to the core of the home provides a natural gallery in which to display artwork and sculpture. Artificial light almost never needs to be turned on during daytime hours and the substantial peaked roof over the main living space is oriented to allow for solar panels not visible from the street or yard.
 TEA2 Architects

Example of a classic dark wood floor and brown floor kitchen/dining room combo design in Minneapolis with white walls and no fireplace
 Shay Gallo Construction,Inc.
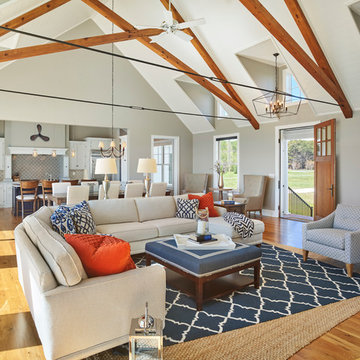
Example of a cottage formal and open concept medium tone wood floor and yellow floor living room design in Other with gray walls


 Bryant Park Designs, LLC
Michael J Lee

Inspiration for a timeless living room remodel in Boston with gray walls
Inspiration for a timeless living room remodel in Boston with gray walls
 Charlie & Co. Design, Ltd
Second Floor Grandparent Suite
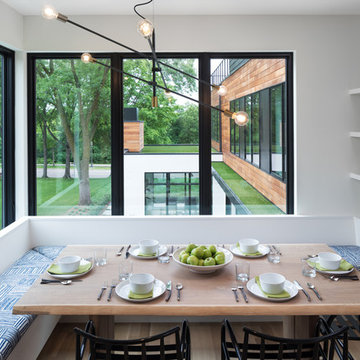
Example of a trendy light wood floor dining room design in Minneapolis with white walls and no fireplace
Example of a trendy light wood floor dining room design in Minneapolis with white walls and no fireplace

 Marvin
Architect: Blaine Bonadies, Bonadies Architect
Photography By: Jean Allsopp Photography
“Just as described, there is an edgy, irreverent vibe here, but the result has an appropriate stature and seriousness. Love the overscale windows. And the outdoor spaces are so great.”
Situated atop an old Civil War battle site, this new residence was conceived for a couple with southern values and a rock-and-roll attitude. The project consists of a house, a pool with a pool house and a renovated music studio. A marriage of modern and traditional design, this project used a combination of California redwood siding, stone and a slate roof with flat-seam lead overhangs. Intimate and well planned, there is no space wasted in this home. The execution of the detail work, such as handmade railings, metal awnings and custom windows jambs, made this project mesmerizing.
Cues from the client and how they use their space helped inspire and develop the initial floor plan, making it live at a human scale but with dramatic elements. Their varying taste then inspired the theme of traditional with an edge. The lines and rhythm of the house were simplified, and then complemented with some key details that made the house a juxtaposition of styles.
The wood Ultimate Casement windows were all standard sizes. However, there was a desire to make the windows have a “deep pocket” look to create a break in the facade and add a dramatic shadow line. Marvin was able to customize the jambs by extruding them to the exterior. They added a very thin exterior profile, which negated the need for exterior casing. The same detail was in the stone veneers and walls, as well as the horizontal siding walls, with no need for any modification. This resulted in a very sleek look.
MARVIN PRODUCTS USED:
Marvin Ultimate Casement Window
154