
Search results for "Windows" in Home Design Ideas
 E2 Homes

Elegant white floor dedicated laundry room photo in Orlando with an utility sink, flat-panel cabinets, white cabinets, wood countertops, white walls and a side-by-side washer/dryer
 Master Design Cabinetry

Example of a classic built-in desk study room design in Other with green walls
 Dichotomy Interiors

Large trendy light wood floor kitchen photo in New York with flat-panel cabinets, quartz countertops, gray backsplash, ceramic backsplash, stainless steel appliances, an island, an undermount sink, white cabinets and white countertops
Find the right local pro for your project

 Matthias J Pearson Architect PLLC
3,900 SF home that has achieved a LEED Silver certification. The house is sited on a wooded hill with southern exposure and consists of two 20’ x 84’ bars. The second floor is rotated 15 degrees beyond ninety to respond to site conditions and animate the plan. Materials include a standing seam galvalume roof, native stone, and rain screen cedar siding.
Feyerabend Photoartists
 Natural Selections LLC
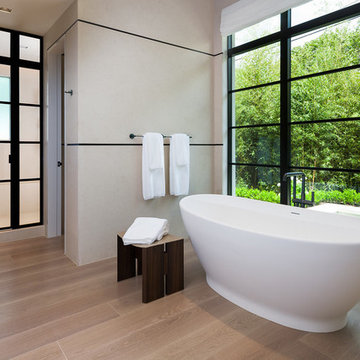
Master bathroom with freestanding tub, rain shower, and large paneled windows.
Example of a large trendy master white tile light wood floor and beige floor bathroom design in Dallas with beige walls
Example of a large trendy master white tile light wood floor and beige floor bathroom design in Dallas with beige walls
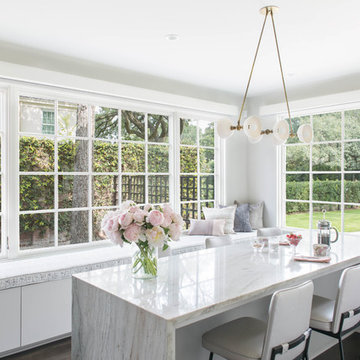

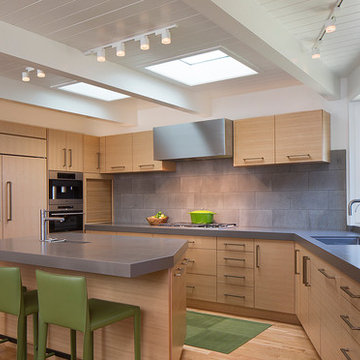
 Home Systems , Wendi Zampino
Trendy light wood floor kitchen photo in San Francisco with an undermount sink, flat-panel cabinets, light wood cabinets, gray backsplash, stainless steel appliances and an island

Sponsored
Sunbury, OH

J.Holderby - Renovations
Franklin County's Leading General Contractors - 2X Best of Houzz!
 Nosan Signature Homes

Transitional master marble tile marble floor bathroom photo in Detroit with white cabinets, white walls, a hinged shower door and flat-panel cabinets
 SHM Architects
Photography: Nathan Schroder

Design ideas for a mediterranean courtyard landscaping in Dallas.
Design ideas for a mediterranean courtyard landscaping in Dallas.
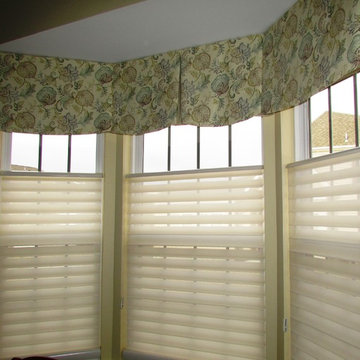
 Diane Stein Design for Sheffield Furniture
Inverted pleat scalloped valance in bay window with top down bottom up Hunter Douglas shades.
Inspiration for a mid-sized transitional kitchen remodel in Philadelphia
Inspiration for a mid-sized transitional kitchen remodel in Philadelphia


 Hudson Place Realty
Property Marketed by Hudson Place Realty - Style meets substance in this circa 1875 townhouse. Completely renovated & restored in a contemporary, yet warm & welcoming style, 295 Pavonia Avenue is the ultimate home for the 21st century urban family. Set on a 25’ wide lot, this Hamilton Park home offers an ideal open floor plan, 5 bedrooms, 3.5 baths and a private outdoor oasis.
With 3,600 sq. ft. of living space, the owner’s triplex showcases a unique formal dining rotunda, living room with exposed brick and built in entertainment center, powder room and office nook. The upper bedroom floors feature a master suite separate sitting area, large walk-in closet with custom built-ins, a dream bath with an over-sized soaking tub, double vanity, separate shower and water closet. The top floor is its own private retreat complete with bedroom, full bath & large sitting room.
Tailor-made for the cooking enthusiast, the chef’s kitchen features a top notch appliance package with 48” Viking refrigerator, Kuppersbusch induction cooktop, built-in double wall oven and Bosch dishwasher, Dacor espresso maker, Viking wine refrigerator, Italian Zebra marble counters and walk-in pantry. A breakfast nook leads out to the large deck and yard for seamless indoor/outdoor entertaining.
Other building features include; a handsome façade with distinctive mansard roof, hardwood floors, Lutron lighting, home automation/sound system, 2 zone CAC, 3 zone radiant heat & tremendous storage, A garden level office and large one bedroom apartment with private entrances, round out this spectacular home.
 S Montanari
focus-pocus.biz
Elegant open concept kitchen photo in Chicago with recessed-panel cabinets, white cabinets and stainless steel appliances
Elegant open concept kitchen photo in Chicago with recessed-panel cabinets, white cabinets and stainless steel appliances

Mid-sized transitional master dark wood floor and brown floor bedroom photo in Philadelphia with gray walls



 Interiors by Popov
The family was looking for a formal yet relaxing entertainment space. We wanted to take advantage of the two-story ceiling height in the dining area, so we suspended a spectacular chandelier above the dining table. We kept a neutral color palette as the background, while using blues, turquoise, and yellows to create excitement and variety. The living room and dining room while standing out on their own, complement each other and create a perfect adult hangout area.

 Cathers Home Furniture + Interior Design
Mid-sized transitional l-shaped light wood floor and beige floor eat-in kitchen photo in Denver with an undermount sink, glass-front cabinets, white cabinets, stainless steel appliances, an island, laminate countertops, gray backsplash and marble backsplash

 Olde World Mill & Cabinet
Inspiration for a large transitional master beige tile, brown tile, white tile and cement tile porcelain tile and brown floor bathroom remodel in San Francisco with recessed-panel cabinets, white cabinets, a two-piece toilet, beige walls, an undermount sink, granite countertops and a hinged shower door
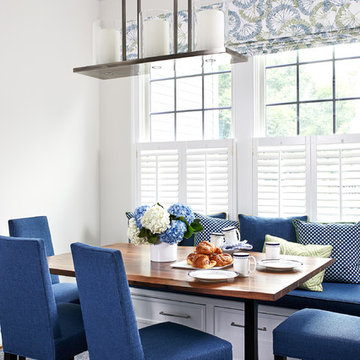
 Case Architects & Remodelers
Project Developer Elle Hunter
https://www.houzz.com/pro/eleanorhunter/elle-hunter-case-design-and-remodeling
Designer Allie Mann
https://www.houzz.com/pro/inspiredbyallie/allie-mann-case-design-remodeling-inc?lt=hl
Photography by Stacy Zarin Goldberg

Sponsored
Plain City, OH

Kuhns Contracting, Inc.
Central Ohio's Trusted Home Remodeler Specializing in Kitchens & Baths
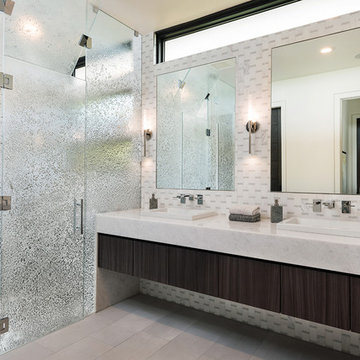
 Oasis Architecture & Design
Inspiration for a contemporary master gray tile, multicolored tile and white tile porcelain tile and gray floor walk-in shower remodel in San Diego with flat-panel cabinets, a vessel sink, marble countertops, a hinged shower door, white countertops and dark wood cabinets

 AHA-Agneta Hahne Arkitekter AB
Åke E:son Lindman
Large modern black two-story wood flat roof idea in Malmo
Large modern black two-story wood flat roof idea in Malmo
212