
Search results for "Windows" in Home Design Ideas
 Total Window, Inc.

Family room - mid-sized transitional enclosed marble floor and beige floor family room idea in Miami with white walls, no fireplace and a wall-mounted tv

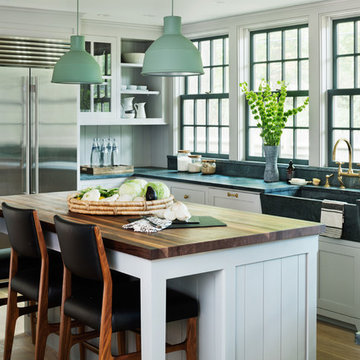
Kitchen - traditional l-shaped light wood floor kitchen idea in New York with a farmhouse sink, glass-front cabinets, white cabinets, stainless steel appliances and an island
Find the right local pro for your project
 Sarah Ponden Interiors
Digital Homes Photography
Marsh Development
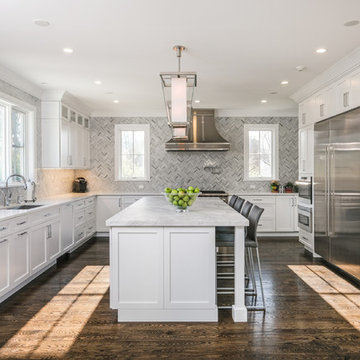
Kitchen - large traditional dark wood floor and brown floor kitchen idea in New York with an island, an undermount sink, shaker cabinets, white cabinets, gray backsplash, stainless steel appliances and white countertops
Kitchen - large traditional dark wood floor and brown floor kitchen idea in New York with an island, an undermount sink, shaker cabinets, white cabinets, gray backsplash, stainless steel appliances and white countertops
 Kelly & Stone Architects
Roger Wade

Inspiration for a mid-sized rustic l-shaped dark wood floor eat-in kitchen remodel in Sacramento with concrete countertops, window backsplash, paneled appliances, an island, a farmhouse sink and dark wood cabinets
Inspiration for a mid-sized rustic l-shaped dark wood floor eat-in kitchen remodel in Sacramento with concrete countertops, window backsplash, paneled appliances, an island, a farmhouse sink and dark wood cabinets
 Risher Martin

Example of a trendy light wood floor kitchen design in Austin with an undermount sink, flat-panel cabinets, beige cabinets, window backsplash, stainless steel appliances, an island and black countertops
 Budget Blinds of the Wasatch Back

Inspiration for a mid-sized timeless formal ceramic tile living room remodel in Salt Lake City with yellow walls, a standard fireplace, a tile fireplace and no tv


 William Guidero Planning and Design
Bedroom
Photography by Ryan Garvin

Mid-sized beach style master dark wood floor bedroom photo in Orange County with white walls, a standard fireplace and a stone fireplace
Mid-sized beach style master dark wood floor bedroom photo in Orange County with white walls, a standard fireplace and a stone fireplace
 Kelly Condon Design
John Hayes - Open Homes Photography

Example of an ornate gray two-story vinyl exterior home design in San Francisco
Example of an ornate gray two-story vinyl exterior home design in San Francisco
 Kurt Johnson Photography
Kurt Johnson Photography

Example of a beach style l-shaped medium tone wood floor kitchen design in Omaha with shaker cabinets, white cabinets, wood countertops, window backsplash, paneled appliances and an island
Example of a beach style l-shaped medium tone wood floor kitchen design in Omaha with shaker cabinets, white cabinets, wood countertops, window backsplash, paneled appliances and an island
 Sanctuary Staging and Styling, LLC
Photo by JPG Media

Transitional girl laminate floor and brown floor kids' room photo in Columbus with beige walls
Transitional girl laminate floor and brown floor kids' room photo in Columbus with beige walls
 Lucid Architecture

Example of a trendy wooden u-shaped open and metal railing staircase design in Grand Rapids
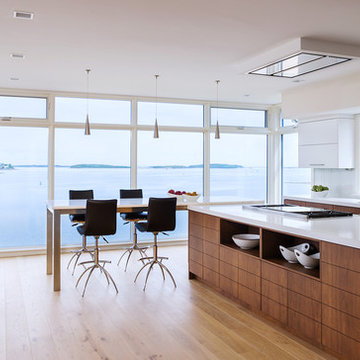
 Eck | MacNeely Architects inc.
Warren Jagger
Eat-in kitchen - contemporary light wood floor eat-in kitchen idea in Boston with an undermount sink, flat-panel cabinets, white cabinets, white backsplash, an island and glass sheet backsplash
Eat-in kitchen - contemporary light wood floor eat-in kitchen idea in Boston with an undermount sink, flat-panel cabinets, white cabinets, white backsplash, an island and glass sheet backsplash

Sponsored
Plain City, OH

Kuhns Contracting, Inc.
Central Ohio's Trusted Home Remodeler Specializing in Kitchens & Baths

 Green Tech Construction
Jared Medley
Example of a large transitional u-shaped light wood floor and beige floor enclosed kitchen design in Salt Lake City with a farmhouse sink, shaker cabinets, white cabinets, marble countertops, white backsplash, stainless steel appliances, an island, gray countertops and porcelain backsplash
Example of a large transitional u-shaped light wood floor and beige floor enclosed kitchen design in Salt Lake City with a farmhouse sink, shaker cabinets, white cabinets, marble countertops, white backsplash, stainless steel appliances, an island, gray countertops and porcelain backsplash

 Cusimano Architect
Inspiration for a large transitional beige two-story mixed siding exterior home remodel in Houston with a metal roof

 Sigmar
Petr Krejci
Staircase - transitional wooden u-shaped staircase idea in London with wooden risers
Staircase - transitional wooden u-shaped staircase idea in London with wooden risers
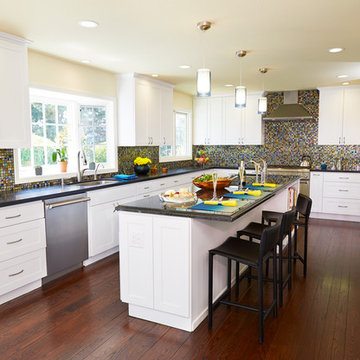
 Import Tile
Brian Pierce
Eat-in kitchen - transitional u-shaped eat-in kitchen idea in San Francisco with an undermount sink, shaker cabinets, white cabinets, multicolored backsplash, mosaic tile backsplash, stainless steel appliances and granite countertops
Eat-in kitchen - transitional u-shaped eat-in kitchen idea in San Francisco with an undermount sink, shaker cabinets, white cabinets, multicolored backsplash, mosaic tile backsplash, stainless steel appliances and granite countertops

Sponsored
Westerville, OH

Custom Home Works
Franklin County's Award-Winning Design, Build and Remodeling Expert
 Evalutions by Aubuchon Design Group
Barry Milligan

Mid-sized beach style guest carpeted and beige floor bedroom photo in Miami with blue walls and no fireplace
Mid-sized beach style guest carpeted and beige floor bedroom photo in Miami with blue walls and no fireplace
 Hammer & Hand

Hammer & Hand collaborated with Mary Hogue of MKM Architecture and Vida Shore of Vida Shore Design to remodel a master bathroom and guest bathroom in this West Linn home. The home, originally designed by William Fletcher and his "14th Street Gang" of architects, needed a bathroom remodel that would adhere to the home's original design and aesthetic.
Photography by Antoinette Sharp.
 TOTAL CONCEPTS

Example of a cottage master beige floor bathroom design in San Francisco with flat-panel cabinets, dark wood cabinets, an undermount sink and beige countertops
245