
Search results for "Windows" in Home Design Ideas

 Living Stone Design + Build
Inspiration for a mid-sized rustic enclosed medium tone wood floor and brown floor living room remodel in Other with gray walls, a stone fireplace, no tv and a two-sided fireplace

 Kristina Crestin Design
Example of a beach style carpeted and gray floor home gym design in Manchester with blue walls

 Earl R. Agin & Associates Inc.
Inspiration for a large contemporary open concept porcelain tile and beige floor living room remodel in Cleveland with beige walls
Find the right local pro for your project

 Cohen Construction Inc.
Large trendy open concept medium tone wood floor family room photo in Denver with white walls, no fireplace and a wall-mounted tv
 Elena Calabrese Design & Decor
Michelle Drewes
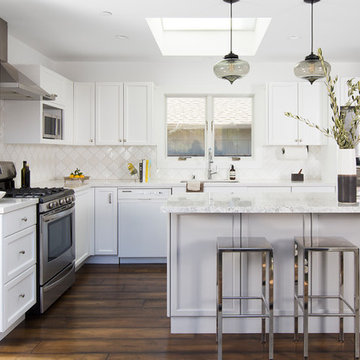
Example of a transitional l-shaped dark wood floor and brown floor open concept kitchen design in San Francisco with shaker cabinets, white cabinets, white backsplash, stainless steel appliances, an island, white countertops, an undermount sink, marble countertops and window backsplash
Example of a transitional l-shaped dark wood floor and brown floor open concept kitchen design in San Francisco with shaker cabinets, white cabinets, white backsplash, stainless steel appliances, an island, white countertops, an undermount sink, marble countertops and window backsplash
 Thompson Raissis Architects
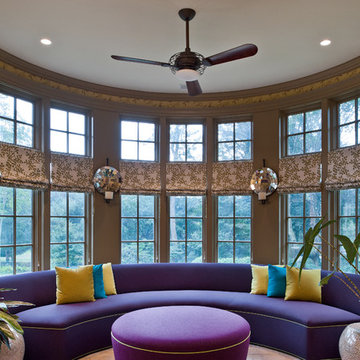
Sunroom - large traditional sunroom idea in New York with a standard ceiling




 Cape Associates, Inc.
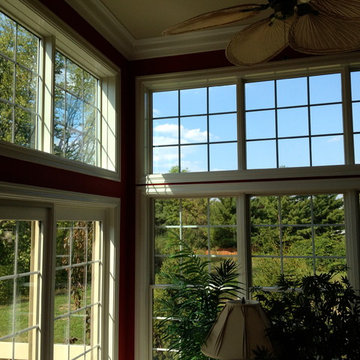
Bedroom - large contemporary master bamboo floor and beige floor bedroom idea in Boston with white walls, a ribbon fireplace and a stone fireplace
 Vertebrae Art and Architecture

Inspiration for a small contemporary master gray tile porcelain tile and gray floor alcove bathtub remodel in Los Angeles with white walls

 PentaVia Custom Homes
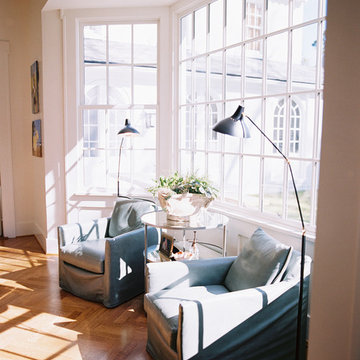
A contemporary kitchen with touches of modern. The contrast of the stained dark wood beams with the light engineered wood on the ceiling is a stunning feature. The hardware is large and strong- black in the main area and brass in the secondary kitchen. The butler's kitchen has black cabinets with brass hardware for contrast. Black venti hood with gold brass accents. Island Pendants from Hudson Valley Lighting.
 Celtic Works
Landon Jacob Photography
www.landonjacob.com
Example of a mid-sized trendy formal and open concept medium tone wood floor living room design in Other with beige walls
Example of a mid-sized trendy formal and open concept medium tone wood floor living room design in Other with beige walls
 DGI Design x Build

Huge transitional l-shaped dark wood floor and brown floor kitchen photo in Chicago with quartz countertops, an island, an undermount sink, shaker cabinets, gray cabinets, white backsplash, stone slab backsplash, stainless steel appliances and white countertops
 eric gedney | ARCHITECT

Inspiration for a large timeless formal and open concept dark wood floor living room remodel in Seattle with beige walls, a two-sided fireplace, a stone fireplace and a concealed tv


 Havlicek Builders Inc.

Inspiration for a timeless wooden u-shaped wood railing staircase remodel in Chicago
 Evelyn Benatar, New York Interior Design
Jonathan Beckerman Photography

Bedroom - mid-sized contemporary guest multicolored floor bedroom idea in New York with black walls and no fireplace
Bedroom - mid-sized contemporary guest multicolored floor bedroom idea in New York with black walls and no fireplace

 Atlas Construction Services LLC
Inspiration for a timeless medium tone wood floor eat-in kitchen remodel in Bridgeport with a farmhouse sink, beaded inset cabinets, white cabinets and window backsplash
 Brooks Custom Homes

Family room - mid-sized traditional open concept dark wood floor family room idea in Dallas with white walls, a standard fireplace, a wall-mounted tv and a stone fireplace

Sponsored
Columbus, OH

Hope Restoration & General Contracting
Columbus Design-Build, Kitchen & Bath Remodeling, Historic Renovations
 Cohen Construction Inc.
Stovall Studio

Inspiration for a large rustic master beige tile and stone tile dark wood floor bathroom remodel in Denver with white walls, flat-panel cabinets, dark wood cabinets and granite countertops
Inspiration for a large rustic master beige tile and stone tile dark wood floor bathroom remodel in Denver with white walls, flat-panel cabinets, dark wood cabinets and granite countertops
 Finch Photo
Ben Finch of Finch Photo

Inspiration for a mediterranean u-shaped kitchen remodel in Other with a farmhouse sink, beige cabinets, wood countertops and paneled appliances
Inspiration for a mediterranean u-shaped kitchen remodel in Other with a farmhouse sink, beige cabinets, wood countertops and paneled appliances

 Nautilus Homes
A custom designed and constructed 3,800 sf AC home designed to maximize outdoor livability, with architectural cues from the British west indies style architecture.
64