
Search results for "Windows" in Home Design Ideas

 Yellow House
Inspiration for a large transitional master dark wood floor and brown floor bedroom remodel in Detroit with brown walls and no fireplace

 Dado Interior Design
Location: Denver, CO, USA
THE CHALLENGE: Create a unique and inventive space that supported the client’s beloved art collection.
THE SOLUTION: A neutral color palette, with textural interest is used throughout the home to serve as supporting elements to the artwork. Natural finishes were added to contrast the homes existing modern aesthetic, creating a warm, rustic, yet progressive home.
Dado Interior Design
DAVID LAUER PHOTOGRAPHY

 Mattingly Thaler Architecture
Peter Medilek
Kitchen - mid-sized traditional l-shaped linoleum floor and black floor kitchen idea in San Francisco with white cabinets, marble countertops, ceramic backsplash, white countertops, an island, glass-front cabinets and multicolored backsplash
Kitchen - mid-sized traditional l-shaped linoleum floor and black floor kitchen idea in San Francisco with white cabinets, marble countertops, ceramic backsplash, white countertops, an island, glass-front cabinets and multicolored backsplash
Find the right local pro for your project

 Morning Star Builders LTD
Kolanowski Studio
Kitchen - mediterranean u-shaped beige floor kitchen idea in Houston with an undermount sink, raised-panel cabinets, dark wood cabinets, beige backsplash, an island and beige countertops
Kitchen - mediterranean u-shaped beige floor kitchen idea in Houston with an undermount sink, raised-panel cabinets, dark wood cabinets, beige backsplash, an island and beige countertops

 PBS Contractors
Eat-in kitchen - large contemporary u-shaped porcelain tile and gray floor eat-in kitchen idea in Miami with an undermount sink, shaker cabinets, multicolored backsplash, matchstick tile backsplash, stainless steel appliances, an island, multicolored countertops, granite countertops and white cabinets

Inspiration for a small eclectic single-wall kitchen remodel in Chicago with a drop-in sink, recessed-panel cabinets, medium tone wood cabinets, white backsplash, stainless steel appliances and no island

 Cushman Design Group
Photo Credit: Susan Teare
Mountain style galley medium tone wood floor eat-in kitchen photo in Burlington with an undermount sink, recessed-panel cabinets, green cabinets, stainless steel appliances, an island and black countertops
Mountain style galley medium tone wood floor eat-in kitchen photo in Burlington with an undermount sink, recessed-panel cabinets, green cabinets, stainless steel appliances, an island and black countertops

Sponsored
Plain City, OH

Kuhns Contracting, Inc.
Central Ohio's Trusted Home Remodeler Specializing in Kitchens & Baths
 Hoedemaker Pfeiffer
Kevin Scott

Inspiration for a coastal dark wood floor and brown floor eat-in kitchen remodel in Seattle with flat-panel cabinets, light wood cabinets, gray backsplash, stainless steel appliances and gray countertops
Inspiration for a coastal dark wood floor and brown floor eat-in kitchen remodel in Seattle with flat-panel cabinets, light wood cabinets, gray backsplash, stainless steel appliances and gray countertops

 Kaminski + Pew
Compact galley kitchen. All appliances are under-counter. Slate tile flooring, hand-glazed ceramic tile backsplash, custom walnut cabinetry, and quartzite countertop.

 Rehkamp Larson Architects, Inc.
Photography by Steve Henke
Example of a transitional carpeted kids' room design in Minneapolis with gray walls
Example of a transitional carpeted kids' room design in Minneapolis with gray walls
 Brady Construction Inc

Danish u-shaped light wood floor and beige floor kitchen photo in San Francisco with flat-panel cabinets, white cabinets, metallic backsplash, a peninsula and white countertops
 Triple Heart Design
Clarity NW

Mid-sized elegant freestanding desk medium tone wood floor and brown floor study room photo in Denver with brown walls
Mid-sized elegant freestanding desk medium tone wood floor and brown floor study room photo in Denver with brown walls
 Adeas Interior Design LLC

Example of a mid-sized transitional boy carpeted and gray floor kids' room design in Cleveland with green walls

Sponsored
Fredericksburg, OH

High Point Cabinets
Columbus' Experienced Custom Cabinet Builder | 4x Best of Houzz Winner
 Davida's Kitchen & Tiles

Living room - large contemporary formal and open concept light wood floor and beige floor living room idea in DC Metro with white walls, a standard fireplace, a wood fireplace surround and no tv
 ReTouch Design-Build-Renovate
Picture KC
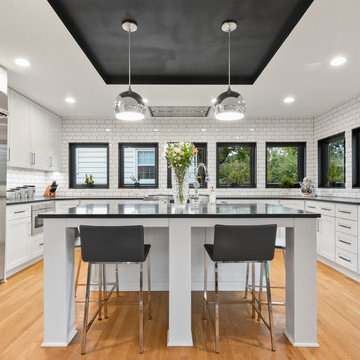
Inspiration for a transitional u-shaped light wood floor kitchen remodel in Kansas City with shaker cabinets, white backsplash, subway tile backsplash, stainless steel appliances, an island and black countertops
Inspiration for a transitional u-shaped light wood floor kitchen remodel in Kansas City with shaker cabinets, white backsplash, subway tile backsplash, stainless steel appliances, an island and black countertops
 Creative Window Designs
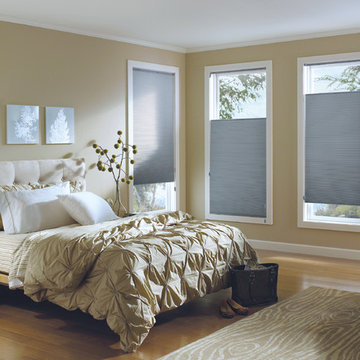
Inspiration for a large timeless guest light wood floor bedroom remodel in Orange County with beige walls and no fireplace
 User
UserNautical inspired beach house
New custom home located at 801 Hermosa Avenue in Hermosa Beach, Ca.

Bathroom - large traditional master white tile marble floor bathroom idea in Los Angeles with gray walls and marble countertops
Bathroom - large traditional master white tile marble floor bathroom idea in Los Angeles with gray walls and marble countertops


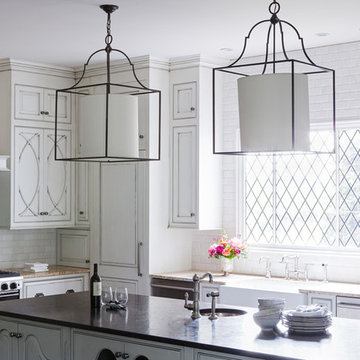
 Red Leaf Interiors, LLC
Example of a cottage kitchen design in Nashville with a farmhouse sink, beaded inset cabinets, white cabinets, white backsplash, subway tile backsplash and an island

 Jeannette Architects
reclaimed hardwood floors, 2 story wood trussed ceiling, catwalk overlooking the living room, fireplace, dual island kitchen, 2 offices, Pool, Spa, Sliding Glass Doors, Screening Room, Solar, Barn Doors, Clawfoot pedestal tub, Microwave drawer in island, Island in Master Bathroom, 48" Range, Standing seam metal roof

 Edgewater Design Group
Our clients already had a cottage on Torch Lake that they loved to visit. It was a 1960s ranch that worked just fine for their needs. However, the lower level walkout became entirely unusable due to water issues. After purchasing the lot next door, they hired us to design a new cottage. Our first task was to situate the home in the center of the two parcels to maximize the view of the lake while also accommodating a yard area. Our second task was to take particular care to divert any future water issues. We took necessary precautions with design specifications to water proof properly, establish foundation and landscape drain tiles / stones, set the proper elevation of the home per ground water height and direct the water flow around the home from natural grade / drive. Our final task was to make appealing, comfortable, living spaces with future planning at the forefront. An example of this planning is placing a master suite on both the main level and the upper level. The ultimate goal of this home is for it to one day be at least a 3/4 of the year home and designed to be a multi-generational heirloom.
- Jacqueline Southby Photography
62