
Search results for "Windows" in Home Design Ideas
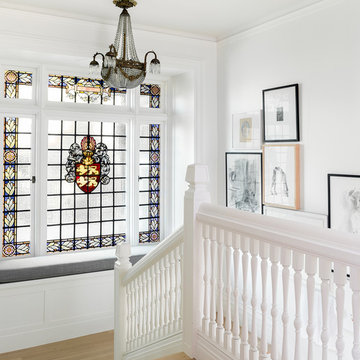
 NB Design Group, Inc
Photo by: Haris Kenjar
Staircase - scandinavian wooden u-shaped wood railing staircase idea in Seattle
Staircase - scandinavian wooden u-shaped wood railing staircase idea in Seattle
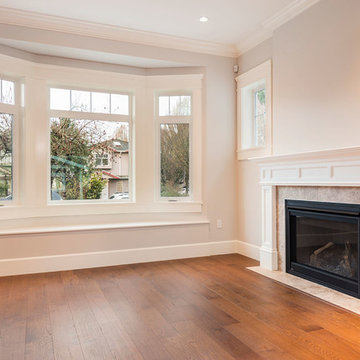
 Wallmark Custom Homes
Living room - large transitional open concept dark wood floor living room idea in Vancouver with white walls, a standard fireplace and a stone fireplace


Find the right local pro for your project

 fabrichouse
Elegant single-wall medium tone wood floor eat-in kitchen photo in New York with a farmhouse sink, recessed-panel cabinets, beige cabinets, white backsplash, subway tile backsplash, stainless steel appliances and no island

 Window Warehouse
Large farmhouse l-shaped dark wood floor and brown floor eat-in kitchen photo in Orange County with a farmhouse sink, recessed-panel cabinets, white cabinets, marble countertops, white backsplash, subway tile backsplash and an island

 Out of the Woods Inc.- Window & Door Specialists
Custom Home by McNickle Construction. Featuring Sierra Pacific Windows & Doors.
Inspiration for a transitional freestanding bathtub remodel in Other with shaker cabinets, white cabinets, beige walls, an undermount sink and granite countertops
Inspiration for a transitional freestanding bathtub remodel in Other with shaker cabinets, white cabinets, beige walls, an undermount sink and granite countertops

 kimberly peck architect
When the developer found this brownstone on the Upper Westside he immediately researched and found its potential for expansion. We were hired to maximize the existing brownstone and turn it from its current existence as 5 individual apartments into a large luxury single family home. The existing building was extended 16 feet into the rear yard and a new sixth story was added along with an occupied roof. The project was not a complete gut renovation, the character of the parlor floor was maintained, along with the original front facade, windows, shutters, and fireplaces throughout. A new solid oak stair was built from the garden floor to the roof in conjunction with a small supplemental passenger elevator directly adjacent to the staircase. The new brick rear facade features oversized windows; one special aspect of which is the folding window wall at the ground level that can be completely opened to the garden. The goal to keep the original character of the brownstone yet to update it with modern touches can be seen throughout the house. The large kitchen has Italian lacquer cabinetry with walnut and glass accents, white quartz counters and backsplash and a Calcutta gold arabesque mosaic accent wall. On the parlor floor a custom wetbar, large closet and powder room are housed in a new floor to ceiling wood paneled core. The master bathroom contains a large freestanding tub, a glass enclosed white marbled steam shower, and grey wood vanities accented by a white marble floral mosaic. The new forth floor front room is highlighted by a unique sloped skylight that offers wide skyline views. The house is topped off with a glass stair enclosure that contains an integrated window seat offering views of the roof and an intimate space to relax in the sun.

Sponsored
Sunbury, OH

J.Holderby - Renovations
Franklin County's Leading General Contractors - 2X Best of Houzz!

 RW Anderson Homes
Interior Design by ecd Design LLC
This newly remodeled home was transformed top to bottom. It is, as all good art should be “A little something of the past and a little something of the future.” We kept the old world charm of the Tudor style, (a popular American theme harkening back to Great Britain in the 1500’s) and combined it with the modern amenities and design that many of us have come to love and appreciate. In the process, we created something truly unique and inspiring.
RW Anderson Homes is the premier home builder and remodeler in the Seattle and Bellevue area. Distinguished by their excellent team, and attention to detail, RW Anderson delivers a custom tailored experience for every customer. Their service to clients has earned them a great reputation in the industry for taking care of their customers.
Working with RW Anderson Homes is very easy. Their office and design team work tirelessly to maximize your goals and dreams in order to create finished spaces that aren’t only beautiful, but highly functional for every customer. In an industry known for false promises and the unexpected, the team at RW Anderson is professional and works to present a clear and concise strategy for every project. They take pride in their references and the amount of direct referrals they receive from past clients.
RW Anderson Homes would love the opportunity to talk with you about your home or remodel project today. Estimates and consultations are always free. Call us now at 206-383-8084 or email Ryan@rwandersonhomes.com.

 The Kitchen Studio, Inc.
Dustin Peck Photography
Elegant l-shaped medium tone wood floor kitchen photo in Raleigh with a farmhouse sink, raised-panel cabinets, white cabinets, white backsplash, subway tile backsplash, stainless steel appliances and an island
Elegant l-shaped medium tone wood floor kitchen photo in Raleigh with a farmhouse sink, raised-panel cabinets, white cabinets, white backsplash, subway tile backsplash, stainless steel appliances and an island
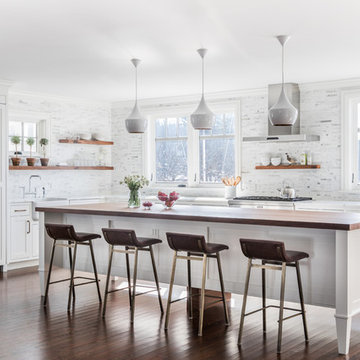
 Ariana Fischer Interior Design
Erin Little Photography
Transitional l-shaped dark wood floor and brown floor kitchen photo in Portland Maine with a farmhouse sink, shaker cabinets, white cabinets, multicolored backsplash, paneled appliances, an island, white countertops and marble backsplash
Transitional l-shaped dark wood floor and brown floor kitchen photo in Portland Maine with a farmhouse sink, shaker cabinets, white cabinets, multicolored backsplash, paneled appliances, an island, white countertops and marble backsplash

 Van Cleave Architecture + Design
Mike Kaskel, photographer
Inspiration for a mid-sized craftsman medium tone wood floor and brown floor kitchen remodel in Milwaukee with a farmhouse sink, shaker cabinets, medium tone wood cabinets, quartz countertops, white backsplash, subway tile backsplash, stainless steel appliances, an island and white countertops
Inspiration for a mid-sized craftsman medium tone wood floor and brown floor kitchen remodel in Milwaukee with a farmhouse sink, shaker cabinets, medium tone wood cabinets, quartz countertops, white backsplash, subway tile backsplash, stainless steel appliances, an island and white countertops

 SHM Architects
Photography: Nathan Schroder
Inspiration for a modern galley kitchen remodel in Dallas with an undermount sink, flat-panel cabinets and medium tone wood cabinets
Inspiration for a modern galley kitchen remodel in Dallas with an undermount sink, flat-panel cabinets and medium tone wood cabinets
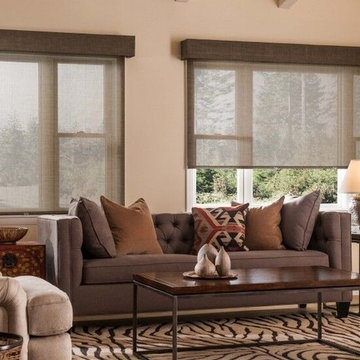
 Made In The Shade Jackson Hole
Living room - mid-sized traditional formal and open concept light wood floor and beige floor living room idea in Other with beige walls, no fireplace and no tv


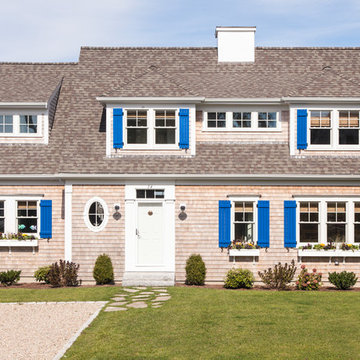

 Salt Box Homes Inc.

Inspiration for a transitional enclosed dark wood floor and brown floor living room remodel in Toronto with gray walls, a standard fireplace and a brick fireplace
 Cannarsa Structure and Design

Inspiration for a 1950s l-shaped medium tone wood floor and brown floor eat-in kitchen remodel with a single-bowl sink, flat-panel cabinets, medium tone wood cabinets, metallic backsplash, stainless steel appliances, an island and multicolored countertops
 User
UserJoshua Caldwell Photography

Example of a classic boy dark wood floor kids' bedroom design in Salt Lake City with multicolored walls
Example of a classic boy dark wood floor kids' bedroom design in Salt Lake City with multicolored walls


 Interior Marketing Group

Trendy master light wood floor bedroom photo in New York with beige walls and no fireplace

 PEG Properties & Design
Example of a beach style dark wood floor bedroom design in Boston with white walls

 Turnbull Griffin Haesloop
Photo by David Wakely
Mountain style master light wood floor bedroom photo in San Francisco with white walls
Mountain style master light wood floor bedroom photo in San Francisco with white walls
82