
Search results for "Windows" in Home Design Ideas

 DiMauro Architects, Inc.
Architect: Ron DiMauro Architects
General Contractor: CP Construction
Photography: Warren Jagger
Transitional medium tone wood floor bedroom photo in Providence with blue walls
Transitional medium tone wood floor bedroom photo in Providence with blue walls
 Shades On Wheels, LLC.
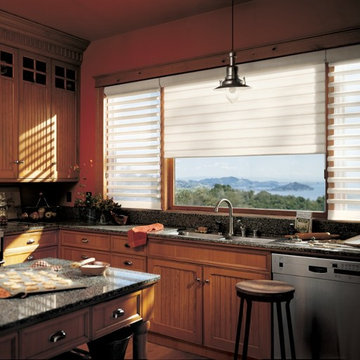
Example of a mid-sized classic l-shaped light wood floor and brown floor open concept kitchen design in Boston with a double-bowl sink, shaker cabinets, medium tone wood cabinets, granite countertops and an island

Find the right local pro for your project

 Alleen Custom Window Treatments



Alustra Woven Woods, perfect addition to your contemporary bathroom. Adds a touch of the indoors, provides privacy and warmth at the same time. Hunter Douglas products are available at Alleen's Custom Windows - serving two Toronto locations and Markham.
 Knickerbocker Group
Photo copyright by Darren Setlow | @darrensetlow | darrensetlow.com
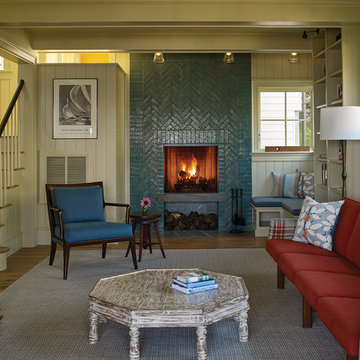
Living room - coastal light wood floor living room idea in Portland Maine with white walls, a standard fireplace and a tile fireplace
Living room - coastal light wood floor living room idea in Portland Maine with white walls, a standard fireplace and a tile fireplace

Sponsored
Columbus, OH

HomeCraft Remodeling
Custom Craftsmanship & Build Solutions in Franklin County, Ohio
 Berghuis Construction LLC

Example of a mid-sized trendy built-in desk light wood floor and beige floor study room design in Grand Rapids with black walls

 Raugstad Inc.
As a builder of custom homes primarily on the Northshore of Chicago, Raugstad has been building custom homes, and homes on speculation for three generations. Our commitment is always to the client. From commencement of the project all the way through to completion and the finishing touches, we are right there with you – one hundred percent. As your go-to Northshore Chicago custom home builder, we are proud to put our name on every completed Raugstad home.
 Handin Browne Designs
Sean Litchfield

Kids' room - transitional carpeted and gray floor kids' room idea in New York with blue walls
Kids' room - transitional carpeted and gray floor kids' room idea in New York with blue walls
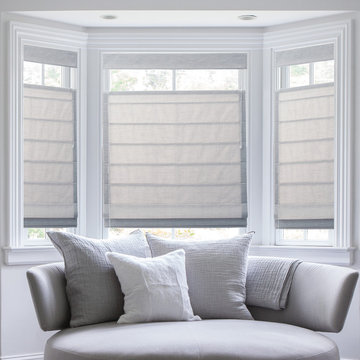
 Budget Blinds Fort Myers South
Example of a mid-sized classic open concept light wood floor family room design in Miami with white walls, no fireplace and no tv
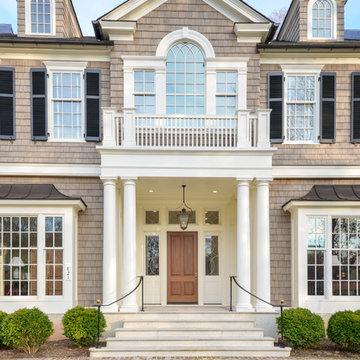
 Johnson & Associates Architects
Photo Credit: Ashley Sullivan- exposurely.com
Example of a classic entryway design in DC Metro with a medium wood front door
Example of a classic entryway design in DC Metro with a medium wood front door

 Rosenberg Kolb Architects
Rosenberg Kolb Architects is proud to announce our renovation of a 1747 timber frame house on Nantucket Island, completed in 2011. The first historic renovation project in Nantucket to receive LEED Gold status. The project was given a Grand Award by Eco Home Magazine in July, 2011.
The project included:
Restructuring the foundations to align and stabilize the structure in addition to providing for a new insulated crawl space;
A 260 square foot addition for a kitchen, bath, and new entry;
New cedar shingles, roof shingles, and restored historic windows;
The house met the strict regulations of Nantucket's Historic District.
On the inside, LEED Gold certification was met through:
High R-value insulation and reduced air leakage;
High efficiency heating, air conditioning, plumbing fixtures, and appliances;
Low-emission paints and finishes as well as a clay wall finish;
Using reclaimed materials from the original house and other sites.
The project has been published in:
N Magazine July 2011
Eco Home Magazine July 2011
New England Home June 2011



 dustin.peck.photography.inc
dustin peck photography inc
Interior and Kitchen Design by Carolina Design
Associates, info@carolinadesignassociates.com
Elegant dark wood floor dining room photo in Charlotte with beige walls
Elegant dark wood floor dining room photo in Charlotte with beige walls

 Houck Construction Inc.
Inspiration for a large contemporary l-shaped dark wood floor and brown floor eat-in kitchen remodel in Los Angeles with an undermount sink, raised-panel cabinets, white cabinets, white backsplash, subway tile backsplash, stainless steel appliances, an island and gray countertops

 Masa Studio Architects
AMBIA Photography
Example of a transitional light wood floor and beige floor enclosed dining room design in Houston with white walls
Example of a transitional light wood floor and beige floor enclosed dining room design in Houston with white walls

 Cascade West Development
Paint by Sherwin Williams
Body Color - Anonymous - SW 7046
Accent Color - Urban Bronze - SW 7048
Trim Color - Worldly Gray - SW 7043
Front Door Stain - Northwood Cabinets - Custom Truffle Stain
Exterior Stone by Eldorado Stone
Stone Product Rustic Ledge in Clearwater
Outdoor Fireplace by Heat & Glo
Doors by Western Pacific Building Materials
Windows by Milgard Windows & Doors
Window Product Style Line® Series
Window Supplier Troyco - Window & Door
Lighting by Destination Lighting
Garage Doors by NW Door
Decorative Timber Accents by Arrow Timber
Timber Accent Products Classic Series
LAP Siding by James Hardie USA
Fiber Cement Shakes by Nichiha USA
Construction Supplies via PROBuild
Landscaping by GRO Outdoor Living
Customized & Built by Cascade West Development
Photography by ExposioHDR Portland
Original Plans by Alan Mascord Design Associates


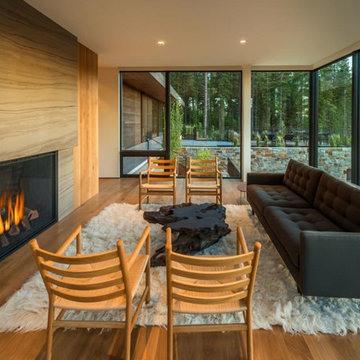
 BMA Architects
Vance Fox Photography
Inspiration for a modern formal medium tone wood floor living room remodel in Sacramento with a standard fireplace
Inspiration for a modern formal medium tone wood floor living room remodel in Sacramento with a standard fireplace

 PatriARCH Architecture
Elegant dark wood floor kitchen photo in San Francisco with shaker cabinets, white cabinets, a farmhouse sink, gray countertops and marble countertops
 User
UserTwist Tours
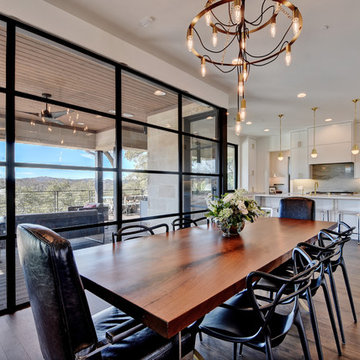
Great room - contemporary medium tone wood floor great room idea in Austin with white walls
Great room - contemporary medium tone wood floor great room idea in Austin with white walls
84