
Search results for "Windows" in Home Design Ideas
 Cannarsa Structure and Design

Inspiration for a 1950s l-shaped medium tone wood floor and brown floor eat-in kitchen remodel with a single-bowl sink, flat-panel cabinets, medium tone wood cabinets, metallic backsplash, stainless steel appliances, an island and multicolored countertops
 User
UserJoshua Caldwell Photography

Example of a classic boy dark wood floor kids' bedroom design in Salt Lake City with multicolored walls
Example of a classic boy dark wood floor kids' bedroom design in Salt Lake City with multicolored walls
 Interior Marketing Group

Trendy master light wood floor bedroom photo in New York with beige walls and no fireplace
Find the right local pro for your project

 PEG Properties & Design
Example of a beach style dark wood floor bedroom design in Boston with white walls

 Turnbull Griffin Haesloop
Photo by David Wakely
Mountain style master light wood floor bedroom photo in San Francisco with white walls
Mountain style master light wood floor bedroom photo in San Francisco with white walls
 Lois Lambkin for JCPenney Window Treatments
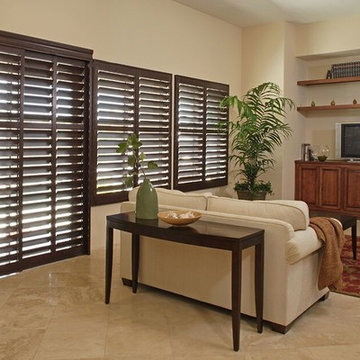
Mid-sized island style open concept travertine floor and beige floor family room photo in Chicago with no fireplace, beige walls and a tv stand

 Period Architecture Ltd.
Angle Eye Photography
Entryway - large traditional black floor entryway idea in Philadelphia with a blue front door
Entryway - large traditional black floor entryway idea in Philadelphia with a blue front door

Sponsored
Plain City, OH

Kuhns Contracting, Inc.
Central Ohio's Trusted Home Remodeler Specializing in Kitchens & Baths
 BMA Architects

Example of a 1960s wooden straight metal railing staircase design in New York with wooden risers
 W Design Interiors
Scott Hargis
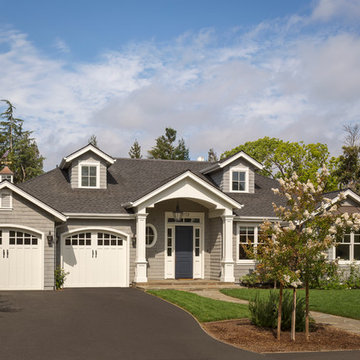
Example of a transitional gray two-story wood exterior home design in San Francisco
Example of a transitional gray two-story wood exterior home design in San Francisco

 Level Team Contracting
Mid-sized transitional white two-story brick exterior home photo in Atlanta with a shingle roof
 Jeannette Architects

Pool - large traditional side yard concrete and rectangular lap pool idea in Los Angeles
 Bloom Architecture
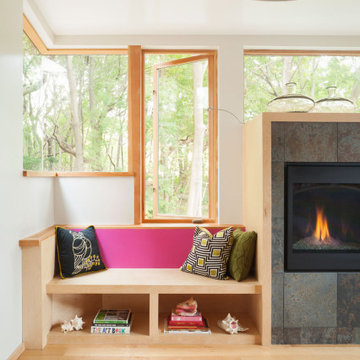
Adjacent to a 40 acre conservation area, this house on a slope is designed to maximize the connection to the woods, while maintaining privacy from this popular public hiking area. Despite its location in a suburban neighborhood, the house is made to feel like a wooded retreat. With passive-solar strategies, the house orients northward to nature, while allowing the southerly sun to enter through large openings and clerestories. A geothermal system provides the hot water, heating and cooling.

 Rosenberg Kolb Architects
Salisbury, CT
This 4,000 square foot vacation house in northwest Connecticut sits on a small promontory with views across a lake to hills beyond. While the site was extraordinary, the owner’s existing house had no redeeming value. It was demolished, and its foundations provided the base for this house.
The new house rises from a stone base set into the hillside. A guest bedroom, recreation room and wine cellar are located in this half cellar with views toward the lake. Above the house steps back creating a terrace across the entire length of the house with a covered dining porch at one end and steps down to the lawn at the other end.
This main portion of the house is sided with wood clapboard and detailed simply to recall the 19th century farmhouses in the area. Large windows and ‘french’ doors open the living room and family room to the terrace and view. A large kitchen is open to the family room and also serves a formal dining room on the entrance side of the house. On the second floor a there is a spacious master suite and three additional bedrooms. A new ‘carriage house’ garage thirty feet from the main house was built and the driveway and topography altered to create a new sense of approach and entry.

Sponsored
Sunbury, OH

J.Holderby - Renovations
Franklin County's Leading General Contractors - 2X Best of Houzz!

 Style Savvy Designs
Inspiration for a large coastal formal and enclosed carpeted and brown floor living room remodel in DC Metro with gray walls, no fireplace and no tv
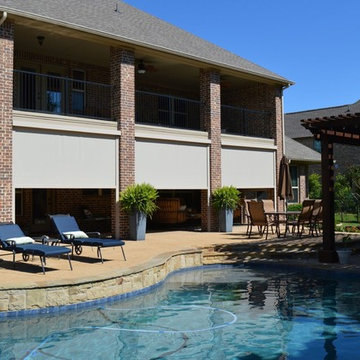
 Drop Shade
Get protection from the sun, bugs and wind!
Mid-sized elegant backyard stone patio kitchen photo in Dallas with a roof extension
Mid-sized elegant backyard stone patio kitchen photo in Dallas with a roof extension
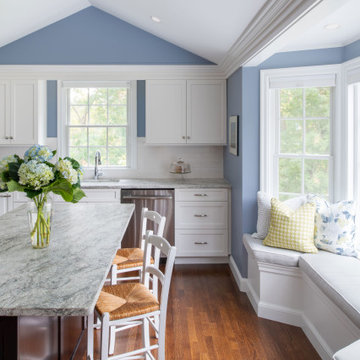
 Norman Joshua Photography
Inspiration for a transitional l-shaped medium tone wood floor and brown floor kitchen remodel in Boston with shaker cabinets, white cabinets, white backsplash, subway tile backsplash, stainless steel appliances, an island and gray countertops

Sponsored
Columbus, OH

Hope Restoration & General Contracting
Columbus Design-Build, Kitchen & Bath Remodeling, Historic Renovations
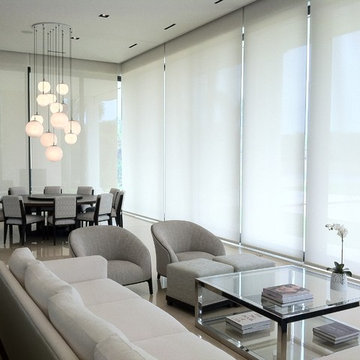
 Automated Shading & Lighting Control
Automated Shading is a leading national motorized window shades and motorized blinds supply and installation company. We work with homeowners, designers, contractors and architects in New York, Florida, California and the Caribbean offering reliable and intuitive motorized window treatments solutions.
 Brooks and Falotico Associates, Inc.
Jane Beiles

Inspiration for a mid-sized transitional l-shaped light wood floor enclosed kitchen remodel in New York with a drop-in sink, recessed-panel cabinets, white cabinets, marble countertops, white backsplash, ceramic backsplash, stainless steel appliances and an island
Inspiration for a mid-sized transitional l-shaped light wood floor enclosed kitchen remodel in New York with a drop-in sink, recessed-panel cabinets, white cabinets, marble countertops, white backsplash, ceramic backsplash, stainless steel appliances and an island
 Rainbow Window Shades
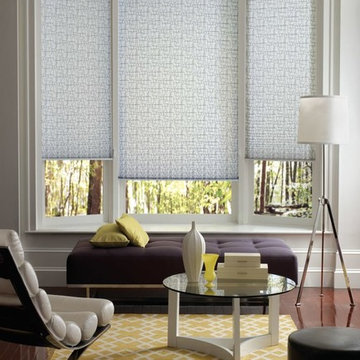
Living room - small contemporary formal and open concept dark wood floor and brown floor living room idea in New York with white walls, no fireplace and no tv
83