
Search results for "Wine bar decor" in Home Design Ideas

 Angela Inzerillo Design, LLC
Example of a minimalist u-shaped gray floor kitchen design in New York with flat-panel cabinets, gray cabinets, concrete countertops, gray backsplash, stainless steel appliances and gray countertops

 W Design Interiors
Doug Thompson
Huge wine rack and storage that creates a beautiful display.
Inspiration for a mid-sized contemporary medium tone wood floor and yellow floor wine cellar remodel in Miami with beige walls and storage racks
Inspiration for a mid-sized contemporary medium tone wood floor and yellow floor wine cellar remodel in Miami with beige walls and storage racks
 Kristin Lam Interiors
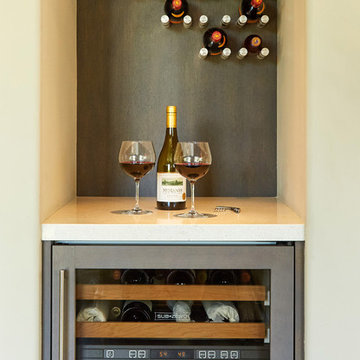
Seated home bar - mid-sized contemporary dark wood floor seated home bar idea in San Diego with an undermount sink, shaker cabinets, gray cabinets, quartz countertops and multicolored backsplash
Find the right local pro for your project

 Design Loft Cabinets
Home bar - small transitional single-wall dark wood floor and brown floor home bar idea in Charlotte with no sink, open cabinets, blue cabinets, mirror backsplash and white countertops
 DRAPES & DECOR
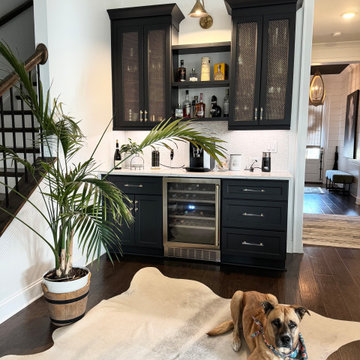
This custom coffee and wine bar was designed as a refined yet functional centerpiece within the home. Deep charcoal cabinetry with architectural detailing grounds the space, while perforated metal cabinet fronts introduce texture and subtle contrast. Open shelving allows coffee and wine essentials to be both accessible and beautifully displayed. A light stone countertop and soft backsplash brighten the palette, while warm brass accents and focused lighting add a layer of understated luxury. The result is a stylish, everyday bar that blends practicality with elevated design.

Seated home bar - mid-sized farmhouse u-shaped light wood floor and beige floor seated home bar idea in San Francisco with recessed-panel cabinets, mirror backsplash, black cabinets, quartz countertops and gray countertops
 LandMark Photography
Jim Kruger, LandMark Photography '13

Inspiration for a timeless galley beige floor seated home bar remodel in Minneapolis with recessed-panel cabinets, dark wood cabinets and mirror backsplash
Inspiration for a timeless galley beige floor seated home bar remodel in Minneapolis with recessed-panel cabinets, dark wood cabinets and mirror backsplash

Sponsored
Columbus, OH

Hope Restoration & General Contracting
Columbus Design-Build, Kitchen & Bath Remodeling, Historic Renovations

 Exquisite Kitchen Design
Blue tiger’s eye, white oak, steel and a golden back splash create a rich and luxurious tone.
Kitchen Design: Mikal Otten
Photography: Emily Minton Redfield

 User
UserMid-sized transitional single-wall medium tone wood floor wet bar photo in Austin with an undermount sink, shaker cabinets, white cabinets and mirror backsplash

 Amity Worrel & Co.
This was a dream project! The clients purchased this 1880s home and wanted to renovate it for their family to live in. It was a true labor of love, and their commitment to getting the details right was admirable. We rehabilitated doors and windows and flooring wherever we could, we milled trim work to match existing and carved our own door rosettes to ensure the historic details were beautifully carried through.
Every finish was made with consideration of wanting a home that would feel historic with integrity, yet would also function for the family and extend into the future as long possible. We were not interested in what is popular or trendy but rather wanted to honor what was right for the home.
 Michaelson Homes LLC

The original bar had stained cabinets that more closely matched the bar. The homeowners did not want to repaint the Pottery Barn stand-alone bar, but they were interested in updating the stained cabinetry. Michaelson Homes painted the cabinets in Black Fox, as well as added a cabinet and double crown above the fridge. To balance the bar, a floor to ceiling wine rack was installed. The upper cabinets were removed and replaced with floating shelves made by Riverside Customer Cabinetry. The rustic brass brackets are from Signature Hardware.
 Starr Homes

Inspiration for a contemporary wine cellar remodel in Kansas City with flat-panel cabinets, black cabinets and metal backsplash
 Maple Hill Builders, LLC

Small transitional single-wall medium tone wood floor wet bar photo with no sink, recessed-panel cabinets, white cabinets, granite countertops, white backsplash and subway tile backsplash

Sponsored
Delaware, OH

Buckeye Basements, Inc.
Central Ohio's Basement Finishing ExpertsBest Of Houzz '13-'21

 Ann Baumgartner Design
Marco Ricca
Inspiration for a mid-sized transitional ceramic tile and gray floor home bar remodel in Denver with gray cabinets, brown backsplash, stainless steel countertops, ceramic backsplash, gray countertops and shaker cabinets
Inspiration for a mid-sized transitional ceramic tile and gray floor home bar remodel in Denver with gray cabinets, brown backsplash, stainless steel countertops, ceramic backsplash, gray countertops and shaker cabinets
 John West Stoddard & Associates

The wine cellar is located under the staircase just off the kitchen.
Example of a mid-sized trendy light wood floor and beige floor wine cellar design in Austin with display racks
Example of a mid-sized trendy light wood floor and beige floor wine cellar design in Austin with display racks

 Gast Architects
Elliott Johnson Photographer
Inspiration for a cottage u-shaped living room remodel in San Luis Obispo with recessed-panel cabinets, white cabinets, marble countertops and white walls
Inspiration for a cottage u-shaped living room remodel in San Luis Obispo with recessed-panel cabinets, white cabinets, marble countertops and white walls
 Baxter Interiors

Transitional single-wall dark wood floor and brown floor wet bar photo in Charleston with an undermount sink, recessed-panel cabinets, green cabinets and white countertops

Sponsored
Delaware, OH
Buckeye Basements, Inc.
Central Ohio's Basement Finishing ExpertsBest Of Houzz '13-'21

 Aria Design Inc
Architecture by Horst Architects
www.horst-architects.com
John Ellis Photography
Example of a mid-sized trendy open concept family room design in Orange County with beige walls
Example of a mid-sized trendy open concept family room design in Orange County with beige walls

 Noelle Interiors
Jason Cook
Basement - transitional light wood floor and beige floor basement idea in Los Angeles with beige walls
Basement - transitional light wood floor and beige floor basement idea in Los Angeles with beige walls
 Westgate Hardwoods + Old Durham Floors
Interior Designer: Sarah Jones
Photo Credit: Vance Fox
Woodwork: Old Durham Floors + Westgate Hardwoods

Inspiration for a mid-sized transitional home bar remodel in Sacramento
Inspiration for a mid-sized transitional home bar remodel in Sacramento
14