
Search results for "Wine cork backsplash" in Home Design Ideas

 Thorson Restoration & Construction
Photography by Jennifer Kravitz
Wine cellar - mid-sized transitional cork floor wine cellar idea in Boston with storage racks
Wine cellar - mid-sized transitional cork floor wine cellar idea in Boston with storage racks

 Lang's Kitchen & Bath
This spacious kitchen design in Yardley is a bright, open plan space bathed in natural light from the large windows, doors, and skylights. The white perimeter cabinets from Koch and Company are complemented by handmade subway tile and MSI Surfaces Calcatta Venice quartz countertop. The white color scheme is beautifully contrasted by blue island cabinetry with a bi-level countertop and barstool seating. The island also includes a Task Lighting angled power strip, a narrow wine refrigerator, and a white Blanco Siligranit apron front sink with a Riobel Edge faucet and chrome soap dispenser. The kitchen cabinets are accented by Top Knobs Lydia style pulls in chrome. Bosch stainless appliances feature throughout the kitchen, including a microwave drawer and a Bosch stainless chimney hood. Dark hardwood flooring from Meridian brings depth to the style. The natural lighting is complemented by pendant lights from Wage Lighting, undercabinet lighting, and upper glass front cabinets with in cabinet lighting.

 EK Interiors
Inspiration for a timeless single-wall dark wood floor home bar remodel in Atlanta with no sink, glass-front cabinets, beige cabinets and wood backsplash
Find the right local pro for your project

 Leighanne LaMarre Interiors
Inspiration for a mid-sized farmhouse single-wall medium tone wood floor and brown floor wet bar remodel in Detroit with no sink, shaker cabinets, white cabinets, quartz countertops, white backsplash, wood backsplash and gray countertops
 Thorson Restoration & Construction
Photography by Jennifer Kravitz
Mid-sized transitional cork floor wine cellar photo in Boston with storage racks
Mid-sized transitional cork floor wine cellar photo in Boston with storage racks

 1 AD Studio LLC
Book shelf for cook books and wine rack above fridge make use of normally hard to use space.
Example of a mid-sized urban galley ceramic tile eat-in kitchen design in Seattle with a drop-in sink, recessed-panel cabinets, light wood cabinets, tile countertops, black backsplash, ceramic backsplash, black appliances and no island
Example of a mid-sized urban galley ceramic tile eat-in kitchen design in Seattle with a drop-in sink, recessed-panel cabinets, light wood cabinets, tile countertops, black backsplash, ceramic backsplash, black appliances and no island

 Brandon Barré Architectural Interior Photographer
Brandon Barré
Inspiration for a timeless galley kitchen remodel in New York with open cabinets, white cabinets, white backsplash, stainless steel appliances and an island
Inspiration for a timeless galley kitchen remodel in New York with open cabinets, white cabinets, white backsplash, stainless steel appliances and an island

Sponsored
Sunbury, OH

J.Holderby - Renovations
Franklin County's Leading General Contractors - 2X Best of Houzz!

 Ultra-Mod Home Concepts
Photography by Jeri Koegel
Trendy yellow floor wine cellar photo in Orange County with display racks
Trendy yellow floor wine cellar photo in Orange County with display racks

 Kitchen Mart
Open concept kitchen - large eclectic cork floor and brown floor open concept kitchen idea in Sacramento with an undermount sink, shaker cabinets, white cabinets, quartz countertops, white backsplash, subway tile backsplash, stainless steel appliances, an island and black countertops
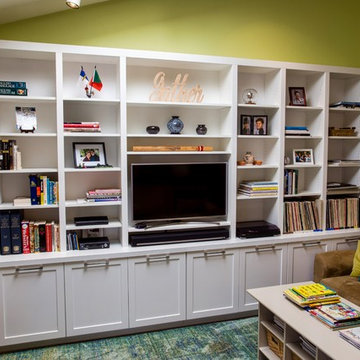 Kitchen Mart
Open concept kitchen - large eclectic cork floor and brown floor open concept kitchen idea in Sacramento with an undermount sink, shaker cabinets, white cabinets, quartz countertops, white backsplash, subway tile backsplash, stainless steel appliances, an island and black countertops
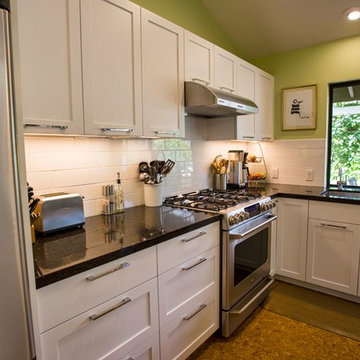 Kitchen Mart
Inspiration for a large eclectic cork floor and brown floor open concept kitchen remodel in Sacramento with an undermount sink, shaker cabinets, white cabinets, quartz countertops, white backsplash, subway tile backsplash, stainless steel appliances, an island and black countertops

Example of a transitional single-wall medium tone wood floor home bar design in Atlanta with no sink, shaker cabinets, gray cabinets, multicolored backsplash and white countertops

 Laura Medicus Interiors
This is a 1906 Denver Square next to our city’s beautiful City Park! This was a sizable remodel that expanded the size of the home on two stories.
Mid-sized transitional single-wall wet bar photo in Denver with an undermount sink, glass-front cabinets, white cabinets, green backsplash, porcelain backsplash and white countertops
Mid-sized transitional single-wall wet bar photo in Denver with an undermount sink, glass-front cabinets, white cabinets, green backsplash, porcelain backsplash and white countertops

Sponsored
Columbus, OH

Hope Restoration & General Contracting
Columbus Design-Build, Kitchen & Bath Remodeling, Historic Renovations
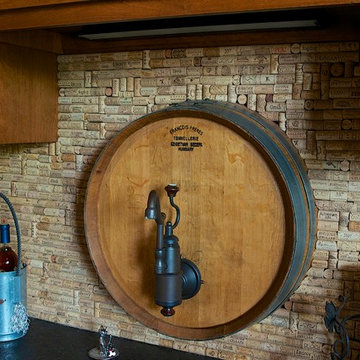

 Kitchen Mart
Open concept kitchen - large eclectic cork floor and brown floor open concept kitchen idea in Sacramento with an undermount sink, shaker cabinets, white cabinets, quartz countertops, white backsplash, subway tile backsplash, stainless steel appliances, an island and black countertops

 Architectural Plastics, Inc.
This compact wine wall cellar had an interesting design idea. The client enjoyed the look of cork so much that he clad the entire room in sheets of it. Our clear acrylic wine racks were spec'd so he could see the cork through them.
Clear acrylic has the unique ability to "pull in" color and light from its surroundings. This results in our acrylic wine racks either disappearing from, or becoming part of, the environment they are in.

 Athens Building Company
Inspiration for a coastal single-wall light wood floor wet bar remodel in Atlanta with an undermount sink, shaker cabinets, white cabinets and blue backsplash



 MA Peterson Design Build, Inc.
The homeowners wanted a hidden wine cellar to house their extensive collection of wines, and allow the homeowners to reminisce of European getaways.
The face of the granite has a rough rock pitch edge, giving it an authentic cellar look. Cork flooring was chosen to complement the cork of the wine bottles, and niches, finished with limestone ledges, were built and lined with wine boxes from shipments of wine from around the world. Trademark Wood Products built custom mahogany racking for the wine collection. The combination of the limestone, cork floors and granite tops with subtle maroon and gold specks are combined to recreate a beautiful vacation spot close to their hearts.
 Kitchen Mart
Example of a large eclectic cork floor and brown floor open concept kitchen design in Sacramento with an undermount sink, shaker cabinets, white cabinets, quartz countertops, white backsplash, subway tile backsplash, stainless steel appliances, an island and black countertops
 Kitchen Mart
Example of a large eclectic cork floor and brown floor open concept kitchen design in Sacramento with an undermount sink, shaker cabinets, white cabinets, quartz countertops, white backsplash, subway tile backsplash, stainless steel appliances, an island and black countertops
11