
Search results for "Wine cork backsplash" in Home Design Ideas
 User

UserKitchen. Photo by Butterfly Media.
Example of a large mountain style l-shaped cork floor eat-in kitchen design with a farmhouse sink, shaker cabinets, green cabinets, granite countertops, subway tile backsplash, stainless steel appliances, an island, white backsplash and white walls
Example of a large mountain style l-shaped cork floor eat-in kitchen design with a farmhouse sink, shaker cabinets, green cabinets, granite countertops, subway tile backsplash, stainless steel appliances, an island, white backsplash and white walls
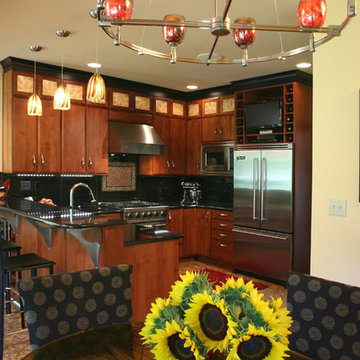
 David Tyson & Associates Inc.
Dennis Nodine & David Tyson
Inspiration for a mid-sized contemporary u-shaped cork floor eat-in kitchen remodel in Charlotte with a double-bowl sink, flat-panel cabinets, medium tone wood cabinets, granite countertops, black backsplash, glass sheet backsplash, stainless steel appliances and an island
Inspiration for a mid-sized contemporary u-shaped cork floor eat-in kitchen remodel in Charlotte with a double-bowl sink, flat-panel cabinets, medium tone wood cabinets, granite countertops, black backsplash, glass sheet backsplash, stainless steel appliances and an island
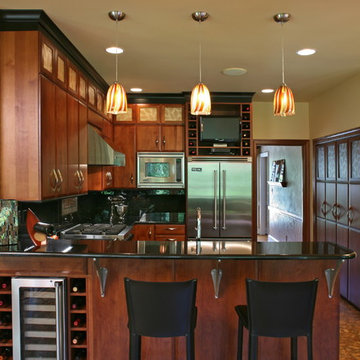 David Tyson & Associates Inc.
Dennis Nodine & David Tyson
Example of a mid-sized trendy u-shaped cork floor eat-in kitchen design in Charlotte with a double-bowl sink, flat-panel cabinets, medium tone wood cabinets, granite countertops, black backsplash, glass sheet backsplash, stainless steel appliances and an island
Example of a mid-sized trendy u-shaped cork floor eat-in kitchen design in Charlotte with a double-bowl sink, flat-panel cabinets, medium tone wood cabinets, granite countertops, black backsplash, glass sheet backsplash, stainless steel appliances and an island
Find the right local pro for your project

 LMK Interiors
Farmhouse style with an industrial, contemporary feel.
Inspiration for a large farmhouse u-shaped medium tone wood floor eat-in kitchen remodel in San Francisco with recessed-panel cabinets, white cabinets, soapstone countertops, gray backsplash, stainless steel appliances and an island
Inspiration for a large farmhouse u-shaped medium tone wood floor eat-in kitchen remodel in San Francisco with recessed-panel cabinets, white cabinets, soapstone countertops, gray backsplash, stainless steel appliances and an island

 Architectural Plastics, Inc.
This compact wine wall cellar had an interesting design idea. The client enjoyed the look of cork so much that he clad the entire room in sheets of it. Our clear acrylic wine racks were spec'd so he could see the cork through them.
Clear acrylic has the unique ability to "pull in" color and light from its surroundings. This results in our acrylic wine racks either disappearing from, or becoming part of, the environment they are in.

 Adam Gibson Design
Adam Gibson
Home bar - transitional single-wall medium tone wood floor home bar idea in Indianapolis with no sink, glass-front cabinets, white cabinets, gray backsplash, subway tile backsplash and black countertops
Home bar - transitional single-wall medium tone wood floor home bar idea in Indianapolis with no sink, glass-front cabinets, white cabinets, gray backsplash, subway tile backsplash and black countertops
 Thorson Restoration & Construction
Photography by Jennifer Kravitz

Wine cellar - mid-sized transitional cork floor wine cellar idea in Boston with storage racks
Wine cellar - mid-sized transitional cork floor wine cellar idea in Boston with storage racks

Sponsored
Columbus, OH

Snider & Metcalf Interior Design, LTD
Leading Interior Designers in Columbus, Ohio & Ponte Vedra, Florida

 IAS Kitchen & Bath Design
Interior Design by Gail Barley Interiors
Photography by Trevor Ward
Inspiration for a mid-sized timeless single-wall medium tone wood floor and brown floor home bar remodel in Orlando with recessed-panel cabinets, white cabinets, quartz countertops, white backsplash, stainless steel appliances, an island, no sink and mirror backsplash
Inspiration for a mid-sized timeless single-wall medium tone wood floor and brown floor home bar remodel in Orlando with recessed-panel cabinets, white cabinets, quartz countertops, white backsplash, stainless steel appliances, an island, no sink and mirror backsplash
 Woody’s Premium Cabinetry

The glamorous, main wine cellar featured cork floors and holds almost 3 times the previous one - approximately 1500 bottles. Exquisite custom cabinetry was finished with beeswax to eliminate the emission of VOCs that could potentially alter the composition of the wines.

 Tenhulzen Remodeling
Reconfiguration of the exising kitchen/living room area yielded a more gracious entertaining space with unobstructed views and natural lighting.
The pre-finished flooring is a 5" width plank from Dansk Hardwood: Vintage Birch Hard-scraped Solid in the "Toast" finish with satin sheen. Last I checked, it was discontinued by the manufacturer.

 IS Architecture
The kitchen, breakfast room and family room are all open to one another. The kitchen has a large twelve foot island topped with Calacatta marble and features a roll-out kneading table, and room to seat the whole family. The sunlight breakfast room opens onto the patio which has a built-in barbeque, and both bar top seating and a built in bench for outdoor dining. The large family room features a cozy fireplace, TV media, and a large built-in bookcase. The adjoining craft room is separated by a set of pocket french doors; where the kids can be visible from the family room as they do their homework.
 Sogno Design Group
Photo by Michele Lee Willson

Mid-sized 1960s u-shaped eat-in kitchen photo in San Francisco with an undermount sink, flat-panel cabinets, medium tone wood cabinets, quartzite countertops, white backsplash, ceramic backsplash, stainless steel appliances and an island
Mid-sized 1960s u-shaped eat-in kitchen photo in San Francisco with an undermount sink, flat-panel cabinets, medium tone wood cabinets, quartzite countertops, white backsplash, ceramic backsplash, stainless steel appliances and an island
 L2 Construction
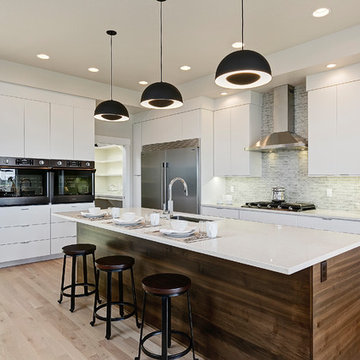
Minimalist l-shaped light wood floor and beige floor kitchen photo in Boise with an undermount sink, flat-panel cabinets, white cabinets, gray backsplash, stainless steel appliances, an island and white countertops



 Savvy Interiors
Example of a mid-sized trendy galley home bar design in San Diego with glass-front cabinets, white cabinets, wood countertops, multicolored backsplash and ceramic backsplash

 ALL Design
Sequined Asphault Studio
Kitchen - transitional dark wood floor kitchen idea in New York with a farmhouse sink, shaker cabinets, white cabinets and gray backsplash
Kitchen - transitional dark wood floor kitchen idea in New York with a farmhouse sink, shaker cabinets, white cabinets and gray backsplash
 Thorson Restoration & Construction
Photography by Jennifer Kravitz
Example of a mid-sized transitional cork floor wine cellar design in Boston with storage racks
Example of a mid-sized transitional cork floor wine cellar design in Boston with storage racks
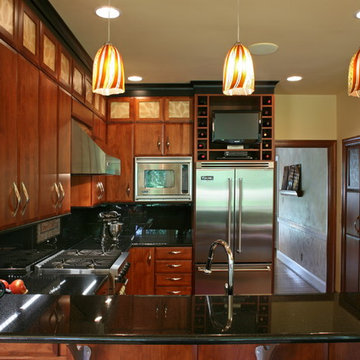 David Tyson & Associates Inc.
Dennis Nodine & David Tyson
Eat-in kitchen - mid-sized contemporary u-shaped cork floor eat-in kitchen idea in Charlotte with a double-bowl sink, flat-panel cabinets, medium tone wood cabinets, granite countertops, black backsplash, glass sheet backsplash, stainless steel appliances and an island
Eat-in kitchen - mid-sized contemporary u-shaped cork floor eat-in kitchen idea in Charlotte with a double-bowl sink, flat-panel cabinets, medium tone wood cabinets, granite countertops, black backsplash, glass sheet backsplash, stainless steel appliances and an island

Sponsored
Columbus, OH

Hope Restoration & General Contracting
Columbus Design-Build, Kitchen & Bath Remodeling, Historic Renovations

 WINN Design+Build
Mid-sized transitional u-shaped medium tone wood floor and brown floor eat-in kitchen photo in DC Metro with a farmhouse sink, recessed-panel cabinets, blue cabinets, quartz countertops, white backsplash, marble backsplash, paneled appliances, an island and white countertops
 Thorson Restoration & Construction
Photography by Jennifer Kravitz
Mid-sized transitional cork floor wine cellar photo in Boston with storage racks
Mid-sized transitional cork floor wine cellar photo in Boston with storage racks

 Wine Cellar Experts
Wine Cellar Experts latest project - Approximately 100 bottles total. Do you see the wine staves used here?
Small southwest single-wall home bar photo in Phoenix with no sink, brown backsplash and flat-panel cabinets
Small southwest single-wall home bar photo in Phoenix with no sink, brown backsplash and flat-panel cabinets
13