
Search results for "Wine lounge" in Home Design Ideas
 Kitchen Kraft
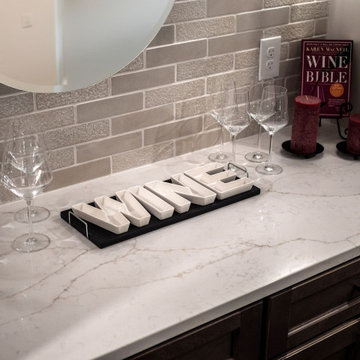
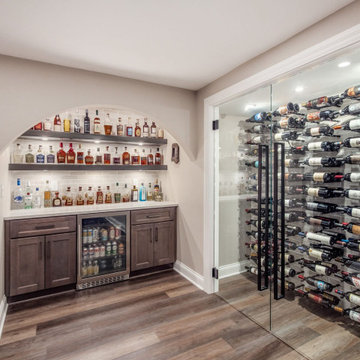
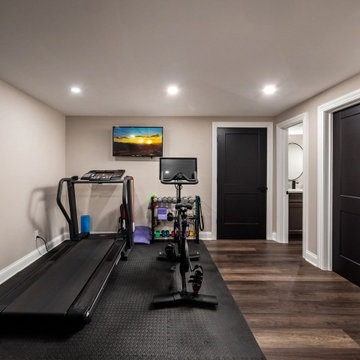
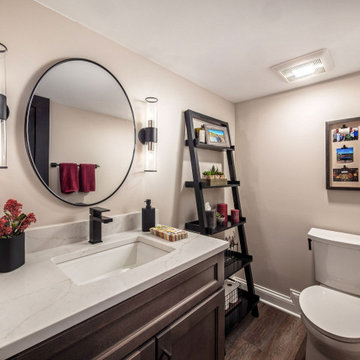
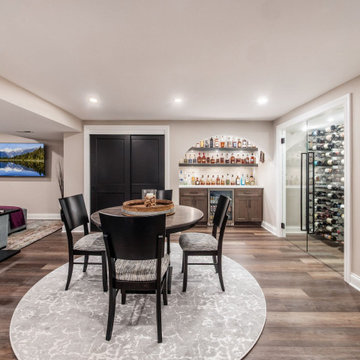
This luxury basement remodel in Dublin, Ohio transformed an unfinished lower level into a custom space for entertaining, relaxing, and everyday living. The transitional design features a custom wine cellar and bourbon bar, built-in cabinetry, gathering and entertainment areas, a media lounge, dedicated sewing space, half bath, and walk-in storage. Designed by Kitchen Kraft, the renovation combines thoughtful space planning, custom craftsmanship, and sophisticated finishes to create a finished basement that feels like a natural extension of the home. This project showcases high-end basement remodeling and custom lower-level design for homeowners in Dublin, Columbus, and throughout Central Ohio.
 Kitchen Kraft
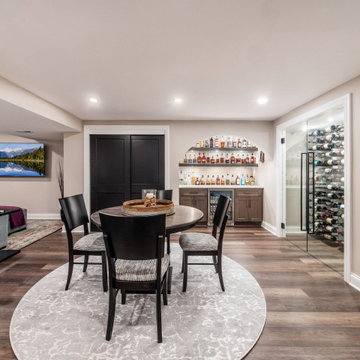
This luxury basement remodel in Dublin, Ohio transformed an unfinished lower level into a custom space for entertaining, relaxing, and everyday living. The transitional design features a custom wine cellar and bourbon bar, built-in cabinetry, gathering and entertainment areas, a media lounge, dedicated sewing space, half bath, and walk-in storage. Designed by Kitchen Kraft, the renovation combines thoughtful space planning, custom craftsmanship, and sophisticated finishes to create a finished basement that feels like a natural extension of the home. This project showcases high-end basement remodeling and custom lower-level design for homeowners in Dublin, Columbus, and throughout Central Ohio.

Find the right local pro for your project

Sponsored
Plain City, OH

Kuhns Contracting, Inc.
Central Ohio's Trusted Home Remodeler Specializing in Kitchens & Baths

 meik architecture + design
The lounge opens to both the garden courtyard and patio, with a wine and wisket cellar located behind it.
Inspiration for a mid-sized contemporary open concept ceramic tile and gray floor living room remodel with beige walls, a two-sided fireplace, a tile fireplace and a wall-mounted tv
Inspiration for a mid-sized contemporary open concept ceramic tile and gray floor living room remodel with beige walls, a two-sided fireplace, a tile fireplace and a wall-mounted tv

 Rande Leaman Interior Design
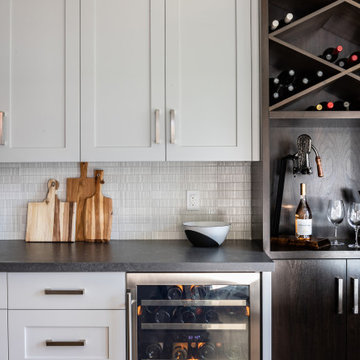
This remodeled kitchen was completed reconfigured. By removing an awkward bar area we were able to give the clients a large island that seats 6. Instead of a dining area, we gave these wine lovers a wine lounge with built-in seating. New Thermador appliances, beautiful textured backsplash tile and quartz countertops complete the soft gray custom cabinetry.






Sponsored
Sunbury, OH

J.Holderby - Renovations
Franklin County's Leading General Contractors - 2X Best of Houzz!

 Carla Bast Design
This stunning new basement finish checks everything on our clients wish list! A custom temperature- controlled wine-cellar with Smart Glass, a home bar with comfortable lounge, and a cozy reading nook under the stairs to name a few. Their home features a backyard pool with easy access to the entertainment zone in the basement. From the 3D design presentation to the custom walnut tables and styling, this lower level has it all.
 Morrone Interiors
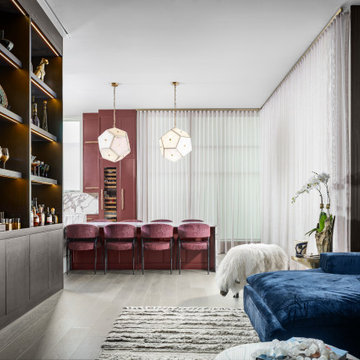
This open-concept space transitions with ease from plush lounging to elevated dining, showcasing a masterclass in material harmony and visual rhythm. The dark tambour walls and built-in bar from the lounge continue seamlessly, leading the eye toward the bold burgundy-toned kitchen and dining area beyond.
A sculptural navy velvet sectional anchors the foreground, while soft sheer drapery floods the space with diffused natural light. In contrast, the dining zone makes a vivid statement with rich wine-colored cabinetry, a marble backsplash, and a brass-trimmed wine tower, all perfectly aligned for both form and function.
At the island, textural rose-toned dining chairs echo the cabinetry’s hue, grounded by pale oak floors. Above, two faceted pendant lights in brass and alabaster offer a jewel-like glow, tying together the metallic accents seen throughout the space.
This is a room where color, texture, and lighting converge beautifully—a cohesive living experience designed to entertain, unwind, and impress.
 Kitchen Kraft
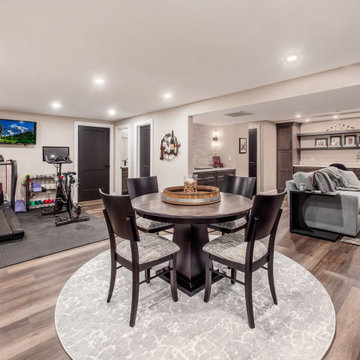
This luxury basement remodel in Dublin, Ohio transformed an unfinished lower level into a custom space for entertaining, relaxing, and everyday living. The transitional design features a custom wine cellar and bourbon bar, built-in cabinetry, gathering and entertainment areas, a media lounge, dedicated sewing space, half bath, and walk-in storage. Designed by Kitchen Kraft, the renovation combines thoughtful space planning, custom craftsmanship, and sophisticated finishes to create a finished basement that feels like a natural extension of the home. This project showcases high-end basement remodeling and custom lower-level design for homeowners in Dublin, Columbus, and throughout Central Ohio.
147