
Search results for "Wine lounge" in Home Design Ideas

 First Impression Designs Inc.
Turn your flexible space into a home bar and lounge area. This open french bakers rack with hutch works perfectly to house all your bar essentials. Custom made wine storage, from rustic wood and leather wine holders free up space and add a warm artsy element to your walls.
Photo Credit: Tracey Ayton Photography
 Kitchen Kraft
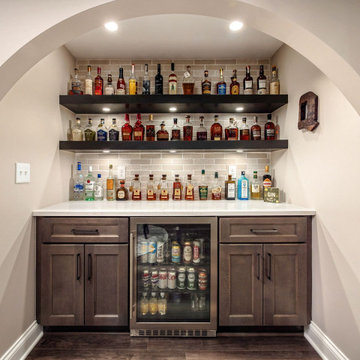
This luxury basement remodel in Dublin, Ohio transformed an unfinished lower level into a custom space for entertaining, relaxing, and everyday living. The transitional design features a custom wine cellar and bourbon bar, built-in cabinetry, gathering and entertainment areas, a media lounge, dedicated sewing space, half bath, and walk-in storage. Designed by Kitchen Kraft, the renovation combines thoughtful space planning, custom craftsmanship, and sophisticated finishes to create a finished basement that feels like a natural extension of the home. This project showcases high-end basement remodeling and custom lower-level design for homeowners in Dublin, Columbus, and throughout Central Ohio.

 AR HOMES - CHARLOTTE AND LAKE NORMAN
Transitional family room photo in Charlotte with white walls and a wall-mounted tv
Find the right local pro for your project



 S Interior Design
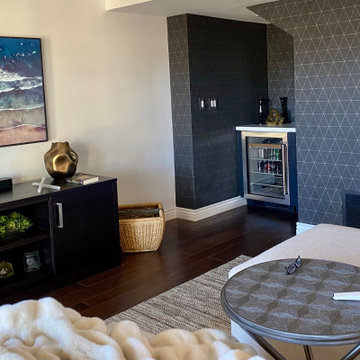
A inviting comfortable area to watch television, relax with a book and sip a glass of wine. The oversized custom framed mirror reflects the outside patio and nature and bounces light around the space beautifully. The geometric wall covering adds style and detail while embracing a neutral palette with textural design elements like a large faux fur throw and wool area carpet.

 MRF Construction, Inc.
Looking out from the wine cellar. No detail was overlooked, from the custom made koa-wood surfboard inspired bar to space for lounging with friends. Every part of this basement remodel is both beautiful and useful, and in perfect balance for this entertaining family!

Sponsored
Sunbury, OH

J.Holderby - Renovations
Franklin County's Leading General Contractors - 2X Best of Houzz!

Sponsored
Sunbury, OH
J.Holderby - Renovations
Franklin County's Leading General Contractors - 2X Best of Houzz!
 Sheila Rich Interiors, LLC
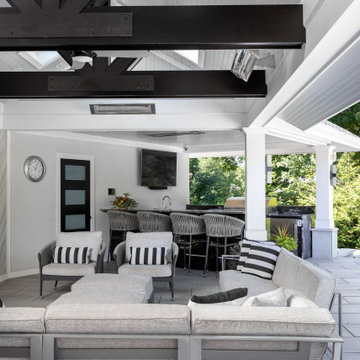
Striking black rafters add contrast and interest to the cathedral ceiling with shiplap, Ceiling mounted fans and heaters provide comfortable temperatures from spring through fall. The kitchen/bar and entertainment areas flow seamlessly into lounge. A wine cooler, beverage fridge, and dishwasher are situated close by in the kitchen sports bar, for ease of access.
 Level Studio
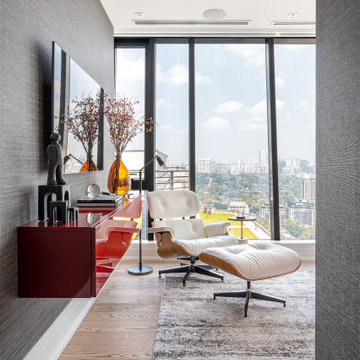
Iconic Eames Lounge Chair in white leather and walnut.
Example of a trendy living room design in Toronto
Example of a trendy living room design in Toronto
Sponsored
Sunbury, OH
J.Holderby - Renovations
Franklin County's Leading General Contractors - 2X Best of Houzz!

 Metropolis Drafting and Construction Inc
A rejuvenation project of the entire first floor of approx. 1700sq.
The kitchen was completely redone and redesigned with relocation of all major appliances, construction of a new functioning island and creating a more open and airy feeling in the space.
A "window" was opened from the kitchen to the living space to create a connection and practical work area between the kitchen and the new home bar lounge that was constructed in the living space.
New dramatic color scheme was used to create a "grandness" felling when you walk in through the front door and accent wall to be designated as the TV wall.
The stairs were completely redesigned from wood banisters and carpeted steps to a minimalistic iron design combining the mid-century idea with a bit of a modern Scandinavian look.
The old family room was repurposed to be the new official dinning area with a grand buffet cabinet line, dramatic light fixture and a new minimalistic look for the fireplace with 3d white tiles.

 Cultivar Landscape Architecture (Formerly Roche+Ro
Inspiration for a craftsman patio remodel in San Francisco
 Schloegel Design Remodel
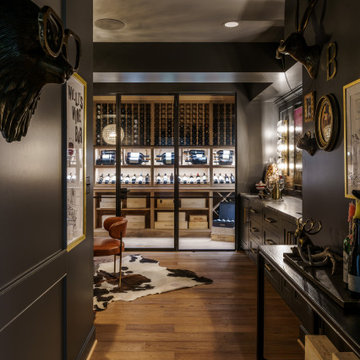
First impressions are everything. This hallway view serves as a dramatic introduction to the speakeasy, where the interplay of shadow and light pulls you toward the glowing custom wine room and a bar designed for world-class entertaining.
145