
Search results for "Wine lounge" in Home Design Ideas

 Gardner/Fox Associates, Inc
The basement's main attraction is the addition of an adult lounge consisting of a cherry paneled cigar room with a smoke eater and a barrel vaulted stone wine room. The cigar room's distinctive cabinetry and coffered ceiling was designed by Dave Stimmel of Stimmel Design Group.
Gardner/Fox provided architecture Interior Design and construction services to complete this Main Line basement renovation.
 Studio Architects
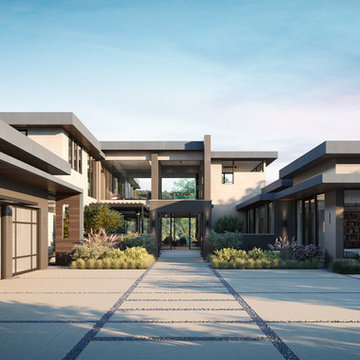
motorcourt, glass garage, entry court
Example of a huge trendy home design design in Miami
Example of a huge trendy home design design in Miami
 Sibrava & Associates, Interior Concepts
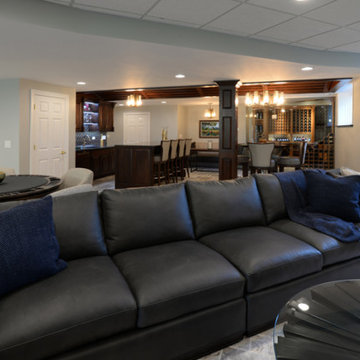
Modular Leather Sectional offers seating for 5 to 6 persons. Round faceted wood cocktail table complements the wood tones in the bar area and adds a non-linear shape to the TV area. Game table with six chairs has a flip top for flat surface area. Wine room and bar at rear of photo.
Find the right local pro for your project

 The Warner Group Architects, Inc.
Patio - mediterranean tile patio idea in Santa Barbara with no cover


 JRP Design & Remodel
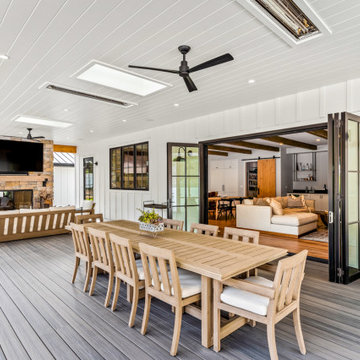
Our clients wanted the ultimate modern farmhouse custom dream home. They found property in the Santa Rosa Valley with an existing house on 3 ½ acres. They could envision a new home with a pool, a barn, and a place to raise horses. JRP and the clients went all in, sparing no expense. Thus, the old house was demolished and the couple’s dream home began to come to fruition.
The result is a simple, contemporary layout with ample light thanks to the open floor plan. When it comes to a modern farmhouse aesthetic, it’s all about neutral hues, wood accents, and furniture with clean lines. Every room is thoughtfully crafted with its own personality. Yet still reflects a bit of that farmhouse charm.
Their considerable-sized kitchen is a union of rustic warmth and industrial simplicity. The all-white shaker cabinetry and subway backsplash light up the room. All white everything complimented by warm wood flooring and matte black fixtures. The stunning custom Raw Urth reclaimed steel hood is also a star focal point in this gorgeous space. Not to mention the wet bar area with its unique open shelves above not one, but two integrated wine chillers. It’s also thoughtfully positioned next to the large pantry with a farmhouse style staple: a sliding barn door.
The master bathroom is relaxation at its finest. Monochromatic colors and a pop of pattern on the floor lend a fashionable look to this private retreat. Matte black finishes stand out against a stark white backsplash, complement charcoal veins in the marble looking countertop, and is cohesive with the entire look. The matte black shower units really add a dramatic finish to this luxurious large walk-in shower.
Photographer: Andrew - OpenHouse VC

 Windhill+Co.
This Winchester home was love at first sight for this young family of four. The layout lacked function, had no master suite to speak of, an antiquated kitchen, non-existent connection to the outdoor living space and an absentee mud room… yes, true love. Windhill Builders to the rescue! Design and build a sanctuary that accommodates the daily, sometimes chaotic lifestyle of a busy family that provides practical function, exceptional finishes and pure comfort. We think the photos tell the story of this happy ending. Feast your eyes on the kitchen with its crisp, clean finishes and black accents that carry throughout the home. The Imperial Danby Honed Marble countertops, floating shelves, contrasting island painted in Benjamin Moore Timberwolfe add drama to this beautiful space. Flow around the kitchen, cozy family room, coffee & wine station, pantry, and work space all invite and connect you to the magnificent outdoor living room complete with gilded iron statement fixture. It’s irresistible! The master suite indulges with its dreamy slumber shades of grey, walk-in closet perfect for a princess and a glorious bath to wash away the day. Once an absentee mudroom, now steals the show with its black built-ins, gold leaf pendant lighting and unique cement tile. The picture-book New England front porch, adorned with rocking chairs provides the classic setting for ‘summering’ with a glass of cold lemonade.
Joyelle West Photography

Sponsored
Sunbury, OH

J.Holderby - Renovations
Franklin County's Leading General Contractors - 2X Best of Houzz!
 Rande Leaman Interior Design
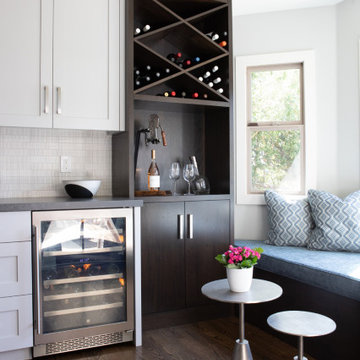
This remodeled kitchen was completed reconfigured. By removing an awkward bar area we were able to give the clients a large island that seats 6. Instead of a dining area, we gave these wine lovers a wine lounge with built-in seating. New Thermador appliances, beautiful textured backsplash tile and quartz countertops complete the soft gray custom cabinetry.


 Guenther Designs & Consulting LLC
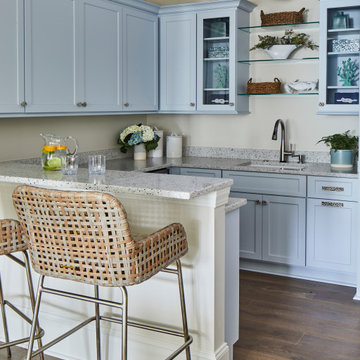
A view of the kitchenette located off the second floor lounge.
Large eclectic u-shaped dark wood floor and gray floor eat-in kitchen photo with a triple-bowl sink, shaker cabinets, blue cabinets, quartzite countertops, beige backsplash, stainless steel appliances and beige countertops
Large eclectic u-shaped dark wood floor and gray floor eat-in kitchen photo with a triple-bowl sink, shaker cabinets, blue cabinets, quartzite countertops, beige backsplash, stainless steel appliances and beige countertops

 Kelly Ferm Inc.
Mike Kelley Photography
Inspiration for a mediterranean basement remodel in Los Angeles
Inspiration for a mediterranean basement remodel in Los Angeles

Sponsored
Delaware, OH

Buckeye Basements, Inc.
Central Ohio's Basement Finishing ExpertsBest Of Houzz '13-'21
 Bayern Builders
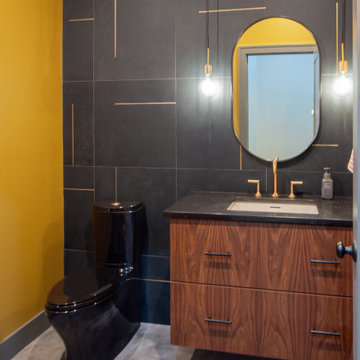
Beautiful Bathroom Remodel in a Downers Grove Il Basement. Featuring a modern, contemporary style this bathroom has gold accents and a walk in shower, toilet, and vanity sink. Complete with custom wood cabinets and beautiful lighting.


 Manhattan Home Design
The Eames Lounge Chair is one of the most famous mid-century modern pieces. Our Eames lounge chair replica is a Vitra replica. Its form and functionality have made it one of the most sought after pieces in modern history. This iconic design can be found in popular films, television shows, businesses and in thousands of residences across the globe. Its original designers, Charles and Ray Eames, had intended to give it the look and feel of a well worn first baseball mitt. It led to the creation of the Manhattan Home Design Lounge Chair and Ottoman, featuring your choice of multiple leather finishes, high density cushions and imported veneers. Whether you are craving that Mad Men look, or are looking to outfit your living room with a modern design, the Manhattan Home Design Lounge Chair is the right choice for you.
Specifications: What makes the Manhattan Home Design Lounge Chair so special? This premium Manhattan Home Design Lounge Chair is the creme de la creme when it comes to style and comfort. Each of our leather options offer an incredibly supple texture, and develops a wonderful softness over time. Knowing that it will age like wine makes the lounge chair a brilliant investment for your home or office.

 iAdesign.com.tw
Designed and Built by iA Design
Designers:
Kevin Yang
Dining room - contemporary dining room idea
Dining room - contemporary dining room idea

Sponsored
Columbus, OH

Wannemacher Interiors
Customized Award-Winning Interior Design Solutions in Franklin Cnty OH

Living room - mid-sized transitional enclosed medium tone wood floor living room idea in San Francisco with white walls, a standard fireplace and a media wall

 Pangaea Interior Design, Portland, OR
Jeffrey Freeman Photography
Inspiration for a transitional home bar remodel in Portland
Inspiration for a transitional home bar remodel in Portland

 J. Silver Design Build LLC.
462 Bottle custom Wine cellar
Example of a mid-sized trendy concrete floor and gray floor wine cellar design in New York with display racks
Example of a mid-sized trendy concrete floor and gray floor wine cellar design in New York with display racks
151