
Search results for "Wine lounge" in Home Design Ideas

 User
Club Patio for Stags Leap Wine Cellars designed by Principle Designer Melisssa Schmitt as an outdoor lounge for Wine Club members. Worked closely with clients to space plan an intimate area that works for multiple parties for both a dining and lounging experience. Custom Outdoor bar for both service and retail designed by Melissa Schmitt, fabricated by SC Fabrication. Outdoor pillows and umbrellas designed through Poor House. Outdoor dining Fermob Luxembourg from Poor House. Photos by Bryan Gray.
 Kitchen Kraft
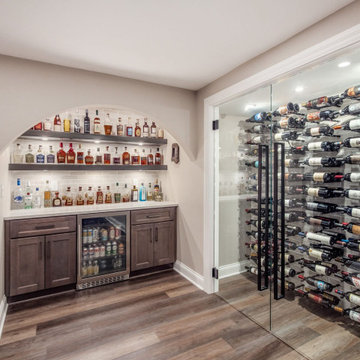
This luxury basement remodel in Dublin, Ohio transformed an unfinished lower level into a custom space for entertaining, relaxing, and everyday living. The transitional design features a custom wine cellar and bourbon bar, built-in cabinetry, gathering and entertainment areas, a media lounge, dedicated sewing space, half bath, and walk-in storage. Designed by Kitchen Kraft, the renovation combines thoughtful space planning, custom craftsmanship, and sophisticated finishes to create a finished basement that feels like a natural extension of the home. This project showcases high-end basement remodeling and custom lower-level design for homeowners in Dublin, Columbus, and throughout Central Ohio.

 Buildwell
Design build project with Buttercup Design & Shutze Studio. Photos by Greg Christman
Inspiration for a modern home theater remodel in Denver
Inspiration for a modern home theater remodel in Denver
Find the right local pro for your project

 Chervin Kitchen & Bath Inc.
The perfect place to lean in for a good conversation with friends or swivel around to watch the big game on the big screen in the lounge behind you, this basement bar is a true tribute to rustic design and nostalgia. A candy dispenser, lots of exposed shelf space, and a wide, varnished wood counter gives you plenty of space to keep the treats you love handy and on display. Seating for 6-8 creates a welcoming environment, but the wine cellar nearby will have everyone up and out of their seats in no time, admiring the integrated wine barrels and old-world charm.


 Delaney Interiors, LLC.
Holly Von Lanken Photography
Overall view of kitchen with wine lounge area
Eat-in kitchen - large transitional galley medium tone wood floor and brown floor eat-in kitchen idea in Atlanta with an undermount sink, beaded inset cabinets, beige cabinets, granite countertops, white backsplash, porcelain backsplash, stainless steel appliances and an island
Eat-in kitchen - large transitional galley medium tone wood floor and brown floor eat-in kitchen idea in Atlanta with an undermount sink, beaded inset cabinets, beige cabinets, granite countertops, white backsplash, porcelain backsplash, stainless steel appliances and an island



 At Home by Design
The scheme of this room was designed around the fantastic Matthew Williamson Fanfare wallpaper, which reflects the light. The fan is brought into play in the travel artefacts that adorn the room. The bright, jewel colours make it warm and inviting in the evening, providing a cosy place to share a bottle of wine in front of the fire.



 Joseph and Curtis Custom Wine Cellars
modern stainless steel wine cabinet with peg wine racking system. Climate controlled interior with custom wine racks and metal facade.
Wine cellar - mid-sized modern slate floor wine cellar idea in New York with display racks
Wine cellar - mid-sized modern slate floor wine cellar idea in New York with display racks

 London Bay Homes
Nestled within Lucarno – a village neighborhood inspired by the charm and classic style of Europe’s Mediterranean region – the four-bedroom, single-family villa has won numerous awards for its design.
Fully furnished by Romanza Interior Design, the Capriano’s 4,402-square-foot open floor plan features a great room with linear fireplace, adjoining wine bar and library with pocket sliding glass doors that open to an outdoor living and kitchen area. A trio of arches frame views of a custom pool and spa, a lake and Mediterra’s Parterre Gardens.
The master suite features a bathroom with glass partitions that offer views of a private garden from the freestanding tub. An open staircase with decorative railing ends at a wet bar positioned to serve a second-floor lounge and guest suite with balcony, while a sun deck offers a bird’s eye view of the lake and gardens.
 At Home by Design
The scheme of this room was designed around the fantastic Matthew Williamson Fanfare wallpaper, which reflects the light. The fan is brought into play in the travel artefacts that adorn the room. The bright, jewel colours make it warm and inviting in the evening, providing a cosy place to share a bottle of wine in front of the fire.

Sponsored
Plain City, OH

Kuhns Contracting, Inc.
Central Ohio's Trusted Home Remodeler Specializing in Kitchens & Baths

 meik architecture + design
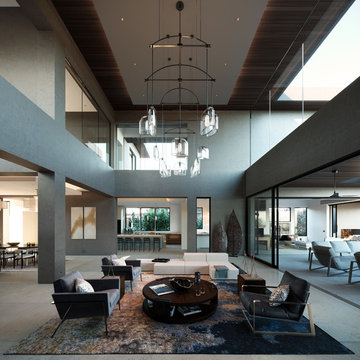
The lounge opens to both the garden courtyard and patio, with a wine and wisket cellar located behind it.
Example of a mid-sized trendy open concept ceramic tile and gray floor living room design with beige walls, a two-sided fireplace, a tile fireplace and a wall-mounted tv
Example of a mid-sized trendy open concept ceramic tile and gray floor living room design with beige walls, a two-sided fireplace, a tile fireplace and a wall-mounted tv
 At Home by Design
The scheme of this room was designed around the fantastic Matthew Williamson Fanfare wallpaper, which reflects the light. The fan is brought into play in the travel artefacts that adorn the room. The bright, jewel colours make it warm and inviting in the evening, providing a cosy place to share a bottle of wine in front of the fire.

 TKP Architects
Photos by: Emily Minton Redfield Photography
Inspiration for a large contemporary carpeted and beige floor wine cellar remodel in Denver with display racks
Inspiration for a large contemporary carpeted and beige floor wine cellar remodel in Denver with display racks

 Rande Leaman Interior Design
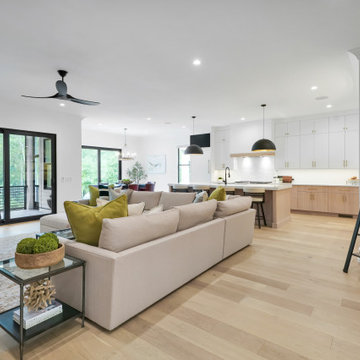
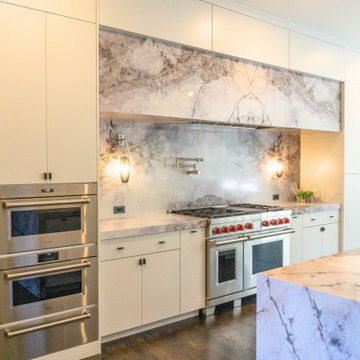
This remodeled kitchen was completed reconfigured. By removing an awkward bar area we were able to give the clients a large island that seats 6. Instead of a dining area, we gave these wine lovers a wine lounge with built-in seating. New Thermador appliances, beautiful textured backsplash tile and quartz countertops complete the soft gray custom cabinetry.



144