
Search results for "Wine lounge" in Home Design Ideas

 The Decorators Unlimited
Built from the ground up, this transitional home features five bedrooms, eight bathrooms, and totals 12,227 square-feet including exterior living spaces. This residence presents a refined yet livable space, which includes a home gym, wine room, elevator, two laundry rooms, a four-car garage, and a clubroom featuring a pool table and wet bar which exhibit a mesmerizing suspended liquor display and backlit wall. The backyard views are unbeatable, with views overlooking the intercoastal. The backyard highlights a fireplace as well as a fire pit area, a summer kitchen, and a massive pool including a lounging ledge and built-in jacuzzi.

 Tracy Berman Interiors
Preview First
Living room - large transitional open concept medium tone wood floor living room idea in San Diego with a bar and beige walls
Living room - large transitional open concept medium tone wood floor living room idea in San Diego with a bar and beige walls

Find the right local pro for your project
 Citidev Inc
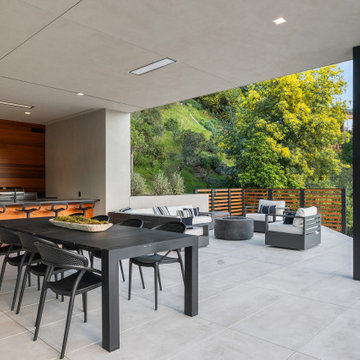
Large family BBQ, counter seating, outdoor dining table, firepit, additional lounge seating, beer & wine fridge, Outdoor Sound System, Overhead Lighting to Accommodate Evening Meals

 iAdesign.com.tw
Designed and Built by iA Design
Designers:
Kevin Yang
Staircase - contemporary staircase idea
Staircase - contemporary staircase idea


 Klopf Architecture
, Arterra Landscape Architects, and Flegels Construction updated a classic Eichler open, indoor-outdoor home. Expanding on the original walls of glass and connection to nature that is common in mid-century modern homes. The completely openable walls allow the homeowners to truly open up the living space of the house, transforming it into an open air pavilion, extending the living area outdoors to the private side yards, and taking maximum advantage of indoor-outdoor living opportunities. Taking the concept of borrowed landscape from traditional Japanese architecture, the fountain, concrete bench wall, and natural landscaping bound the indoor-outdoor space. The Truly Open Eichler is a remodeled single-family house in Palo Alto. This 1,712 square foot, 3 bedroom, 2.5 bathroom is located in the heart of the Silicon Valley.
Klopf Architecture Project Team: John Klopf, AIA, Geoff Campen, and Angela Todorova
Landscape Architect: Arterra Landscape Architects
Structural Engineer: Brian Dotson Consulting Engineers
Contractor: Flegels Construction
Photography ©2014 Mariko Reed
Location: Palo Alto, CA
Year completed: 2014

Sponsored
Delaware, OH

Buckeye Basements, Inc.
Central Ohio's Basement Finishing ExpertsBest Of Houzz '13-'21

 Ballentine Architects Studio
Modern white three-story stucco flat roof idea in Los Angeles with a black roof
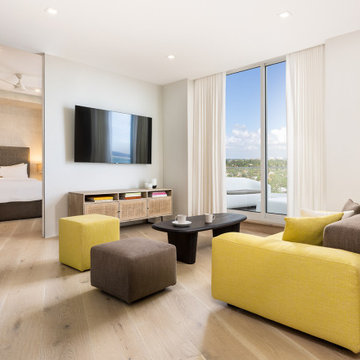

 iAdesign.com.tw
Designed and Built by iADesign
Taipei office
Designers:
Kevin Yang
photo by : Joey Liu





 Michael Nash Design, Build & Homes
Michael Nash Design Build & Homes
Trendy basement photo in DC Metro
Trendy basement photo in DC Metro
 Michael Nash Design, Build & Homes
Michael Nash Design Build & Homes
Trendy basement photo in DC Metro
Trendy basement photo in DC Metro

Sponsored
Delaware, OH
Buckeye Basements, Inc.
Central Ohio's Basement Finishing ExpertsBest Of Houzz '13-'21
 iAdesign.com.tw
Designed and Built by iA Design
Designers:
Kevin Yang
Bathroom - contemporary bathroom idea
Bathroom - contemporary bathroom idea
159