
Search results for "Wine lounge" in Home Design Ideas
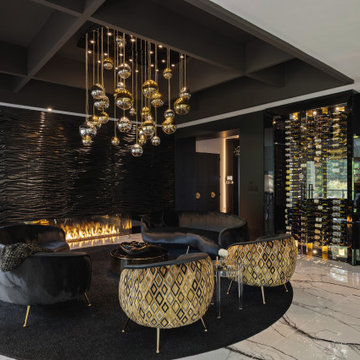
 Erika Friesen Design
This home is a true reflection of the homeowners' taste, exuding elegance, luxury, and sophistication at every turn. Custom furnishings, tailored cabinetry, and one-of-a-kind art pieces come together to create a space that is as unique as it is opulent.


 Tracy Berman Interiors
Preview First
Living room - large transitional open concept medium tone wood floor living room idea in San Diego with a bar and beige walls
Living room - large transitional open concept medium tone wood floor living room idea in San Diego with a bar and beige walls
Find the right local pro for your project
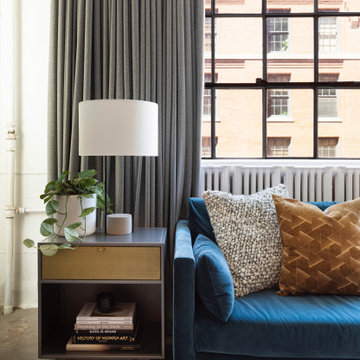
 Parlour & Palm
The living room in a sophisticated and fun “lived-in-luxe” loft home with a mix of contemporary, industrial, and midcentury-inspired furniture and decor. Bold, colorful art, a custom wine bar, and cocktail lounge make this welcoming home a place to party.
Interior design & styling by Parlour & Palm
Photos by Christopher Dibble

 Love Your Room LLC
This room as an unused dining room. This couple loves to entertain so we designed the room to be dramatic to look at, and allow for movable seating, and of course, a very sexy functional custom bar.

 Elms Interior Design
Photography by Michael J. Lee
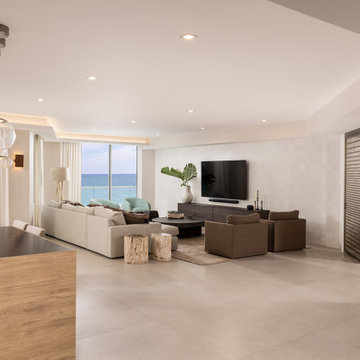
Mid-sized transitional open concept dark wood floor living room photo in Boston with no fireplace, a tv stand and beige walls
Mid-sized transitional open concept dark wood floor living room photo in Boston with no fireplace, a tv stand and beige walls
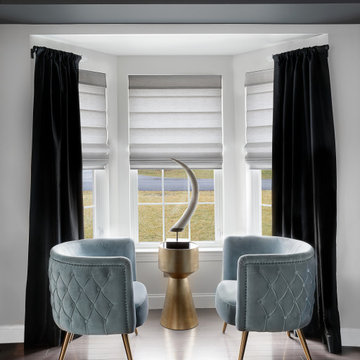 Love Your Room LLC
This room as an unused dining room. This couple loves to entertain so we designed the room to be dramatic to look at, and allow for movable seating, and of course, a very sexy functional custom bar.

Sponsored
Sunbury, OH

J.Holderby - Renovations
Franklin County's Leading General Contractors - 2X Best of Houzz!


 Keefrider Custom Furniture
Designed to be the oasis you dream of coming home to, this graceful lounge set is the ultimate combination of comfort and class. The chair and loveseat backs are adjustable and curved for lumbar support. The armrests are broad and flat at the front - perfect for a glass of wine or hors d'oeuvres plate. The subtle curves of the pressure-bent hardwood lend a soft sophistication to these pieces. The shapely loveseats are custom-designed for lazing around the fire. Their seats are curved to wrap around the fire pit, with independently-reclining backs for serene comfort.


 Realex Homes
This is a gorgeous new two story custom home with a master suite, a mini master suite, 2 additional bedrooms, a gameroom, study, and wine lounge!
Inspiration for a contemporary light wood floor and brown floor kitchen remodel in Houston with a farmhouse sink, gray cabinets, quartzite countertops, white backsplash, ceramic backsplash, stainless steel appliances, an island and gray countertops
Inspiration for a contemporary light wood floor and brown floor kitchen remodel in Houston with a farmhouse sink, gray cabinets, quartzite countertops, white backsplash, ceramic backsplash, stainless steel appliances, an island and gray countertops

Sponsored
Delaware, OH

Buckeye Basements, Inc.
Central Ohio's Basement Finishing ExpertsBest Of Houzz '13-'21


 User
A seamless combination of traditional with contemporary design elements. This elegant, approx. 1.7 acre view estate is located on Ross's premier address. Every detail has been carefully and lovingly created with design and renovations completed in the past 12 months by the same designer that created the property for Google's founder. With 7 bedrooms and 8.5 baths, this 7200 sq. ft. estate home is comprised of a main residence, large guesthouse, studio with full bath, sauna with full bath, media room, wine cellar, professional gym, 2 saltwater system swimming pools and 3 car garage. With its stately stance, 41 Upper Road appeals to those seeking to make a statement of elegance and good taste and is a true wonderland for adults and kids alike. 71 Ft. lap pool directly across from breakfast room and family pool with diving board. Chef's dream kitchen with top-of-the-line appliances, over-sized center island, custom iron chandelier and fireplace open to kitchen and dining room.
Formal Dining Room Open kitchen with adjoining family room, both opening to outside and lap pool. Breathtaking large living room with beautiful Mt. Tam views.
Master Suite with fireplace and private terrace reminiscent of Montana resort living. Nursery adjoining master bath. 4 additional bedrooms on the lower level, each with own bath. Media room, laundry room and wine cellar as well as kids study area. Extensive lawn area for kids of all ages. Organic vegetable garden overlooking entire property.
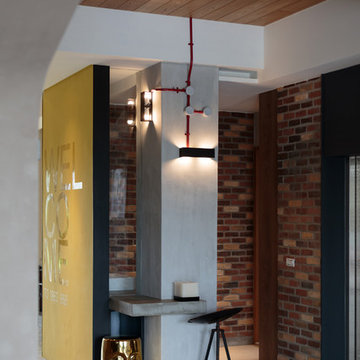
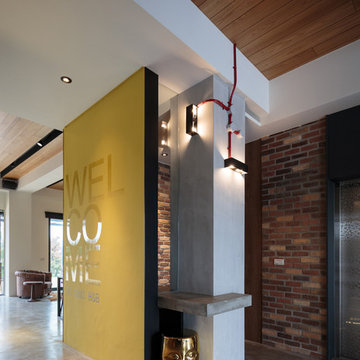
 iAdesign.com.tw
Designed and Built by iA Design
Designers:
Kevin Yang
Home design - contemporary home design idea
Home design - contemporary home design idea


155