
Search results for "Wine lounge" in Home Design Ideas


 Sibrava & Associates, Interior Concepts
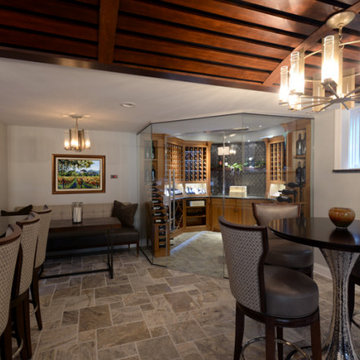
Home Bar/Entertainment Area. Custom banquette seating with custom pub table fill the nook area and offers seating for 3. Refrigerated wine room on right is temperature controlled. High top table with stylish bar stools provide ample seating for a party. Wood frame bar stools are upholstered in leather with a contrast fabric outside back.

 Shelley Starr Interior Design
Entryway - mid-sized modern light wood floor entryway idea in Los Angeles
Find the right local pro for your project

 Sever Design Group Architects, Inc
Contemporary Fireplace, Wet Bar, Wood Ceilings, Mahogany cabinetry, lounge seating
Family room - contemporary family room idea in Phoenix
Family room - contemporary family room idea in Phoenix

 Renaissance South Construction Co.
Holger Obenaus
Inspiration for a mid-sized transitional light wood floor kitchen remodel in Charleston with a farmhouse sink, recessed-panel cabinets, stainless steel appliances, an island and white cabinets
Inspiration for a mid-sized transitional light wood floor kitchen remodel in Charleston with a farmhouse sink, recessed-panel cabinets, stainless steel appliances, an island and white cabinets


 Paper Moon Painting
Love the high-gloss black lacquered finish we painted on these cabinets in this glamorous home bar.
Inspiration for a large transitional medium tone wood floor and brown floor home bar remodel in Austin with an undermount sink, recessed-panel cabinets, black cabinets, marble countertops, mirror backsplash and white countertops
Inspiration for a large transitional medium tone wood floor and brown floor home bar remodel in Austin with an undermount sink, recessed-panel cabinets, black cabinets, marble countertops, mirror backsplash and white countertops

Sponsored
Delaware, OH

Buckeye Basements, Inc.
Central Ohio's Basement Finishing ExpertsBest Of Houzz '13-'21
 Ann Lowengart Interiors
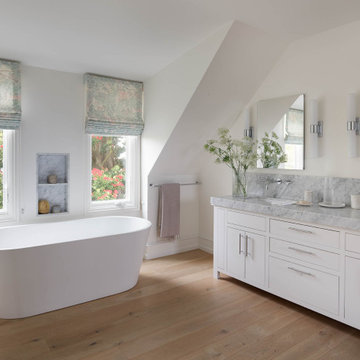
We juxtaposed bold colors and contemporary furnishings with the early twentieth-century interior architecture for this four-level Pacific Heights Edwardian. The home's showpiece is the living room, where the walls received a rich coat of blackened teal blue paint with a high gloss finish, while the high ceiling is painted off-white with violet undertones. Against this dramatic backdrop, we placed a streamlined sofa upholstered in an opulent navy velour and companioned it with a pair of modern lounge chairs covered in raspberry mohair. An artisanal wool and silk rug in indigo, wine, and smoke ties the space together.

 Karen Berkemeyer Home
Mid-sized beach style single-wall light wood floor and beige floor wet bar photo in New York with an undermount sink, flat-panel cabinets, white cabinets, quartzite countertops, gray backsplash, limestone backsplash and white countertops
 Foran Interior Design
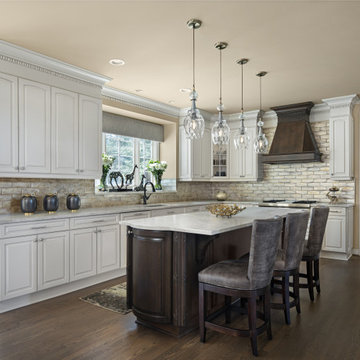
We painted their cherry wood cabinets to an off white and used brown/gray stain on the island and hood. Taj Mahal Quartzite was used on the counter tops with a beautiful glass tile backsplash. Artsy glass pendant lights floated over the island.
This client wanted to update their home to light and Modern from dark and Old World.
The whole house was painted in a light color and the wood floor and stair railing were refinished in a brown/grey stain.. We also made the rooms more useable. We changed the unused living room into a music/wine lounge.
The kitchen cabinets were painted off white and we put in new counter tops, backsplash, lighting, bar stools and hardware. The rest of the home was also updated.
 Sibrava & Associates, Interior Concepts
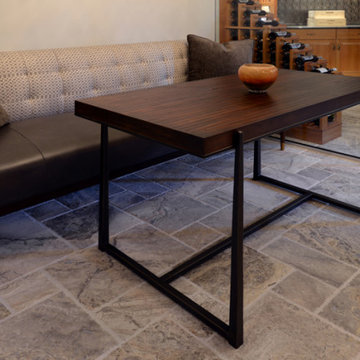
Home Bar/Entertainment Area. Custom banquette seating upholstered with leather seat and contrast fabric inside back. Custom pub table is a weathered black iron base and hand-planed solid wood top. Designed to fill the nook area and offer intimate seating for 3 to 4 people. Refrigerated wine room on right is temperature controlled.

 Minhnuyet Hardy Interiors
Mali Azima
Basement - large contemporary walk-out limestone floor basement idea in Atlanta with gray walls
Basement - large contemporary walk-out limestone floor basement idea in Atlanta with gray walls


Sponsored
Delaware, OH
Buckeye Basements, Inc.
Central Ohio's Basement Finishing ExpertsBest Of Houzz '13-'21
 Cube Architecture
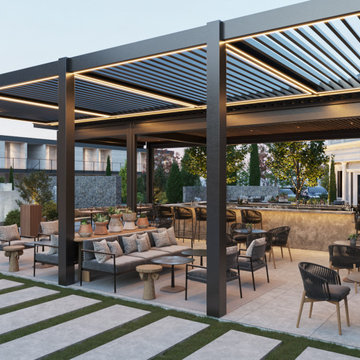
A refined outdoor hospitality patio designed to expand the resort's guest experience into the landscape. The covered bar, flexible lounge seating, integrated lighting, and open-air dining areas create a seamless environment for daytime and evening use while responding to the character of Napa Valley. Project done in collaboration with RoseBernard Studio.

 Nar Design Group
In this luxurious Serrano home, a mixture of matte glass and glossy laminate cabinetry plays off the industrial metal frames suspended from the dramatically tall ceilings. Custom frameless glass encloses a wine room, complete with flooring made from wine barrels. Continuing the theme, the back kitchen expands the function of the kitchen including a wine station by Dacor.
In the powder bathroom, the lipstick red cabinet floats within this rustic Hollywood glam inspired space. Wood floor material was designed to go up the wall for an emphasis on height.
The upstairs bar/lounge is the perfect spot to hang out and watch the game. Or take a look out on the Serrano golf course. A custom steel raised bar is finished with Dekton trillium countertops for durability and industrial flair. The same lipstick red from the bathroom is brought into the bar space adding a dynamic spice to the space, and tying the two spaces together.

 Julia Katrine
This glamorous Master Bedroom is a relaxing retreat from family and friends. Set as the entire second floor, views reach for miles. Cool blues are calming and serene, with a plush abstract rug and custom metal king size bed. Stone side tables, and office space and a lounge area with the best view in the house.

 Design Studio International
What a transformation!
Example of a large transitional porcelain tile and gray floor basement design in DC Metro with a bar, gray walls, a standard fireplace and a brick fireplace
Example of a large transitional porcelain tile and gray floor basement design in DC Metro with a bar, gray walls, a standard fireplace and a brick fireplace

Sponsored
Columbus, OH

Wannemacher Interiors
Customized Award-Winning Interior Design Solutions in Franklin Cnty OH

 Murphy Bros. Design | Build | Remodel
Murphy Bros. once again demonstrates it understands how to transform basements into desirable destinations. These Ham Lake wine-lovers now have the perfect entertainment space to complement their small backyard vineyard. The remodeled basement features a new wine cellar, bar and lounging area. They wanted the new space to have a cabin feel. Murphy Bros. replaced an obstructed view window with a gas fireplace and stone surround. Murphy also wrapped the main beam with alder and added faux beams and posts to soften the soffits and create a post and beam effect.
 Cube Architecture
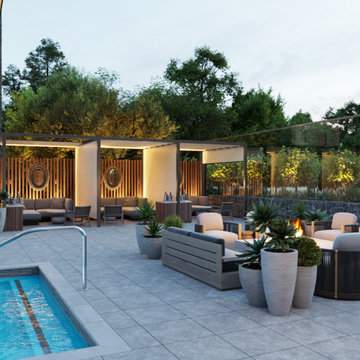
A resort pool terrace designed as an integrated outdoor amenity with multiple areas for relaxation, dining, and socializing. Contemporary pergolas, lounge seating, fire features, natural landscaping, and a poolside bar create a cohesive luxury hospitality environment connected to the surrounding Napa Valley landscape. Project done in collaboration with RoseBernard Studio.

 Elza B. Design, Inc.
The homeowners contacted Barbara Elza Hirsch to redesign three rooms. They were looking to create a New England Coastal inspired home with transitional, modern and Scandinavian influences. This Living Room
was a blank slate room with lots of windows, vaulted ceiling with exposed wood beams, direct view and access to the backyard and pool. The floor was made of tumbled marble tile and the fireplace needed to be completely redesigned. This room was to be used as Living Room and a television was to be placed above the fireplace.
Barbara came up with a fireplace mantel and surround design that was clean and streamlined and would blend well with the owners’ style. Black slate stone was used for the surround and the mantel is made of wood.
The color scheme included pale blues, whites, greys and a light terra cotta color.
Photography by Jared Kuzia
165