
Search results for "Wine lounge" in Home Design Ideas
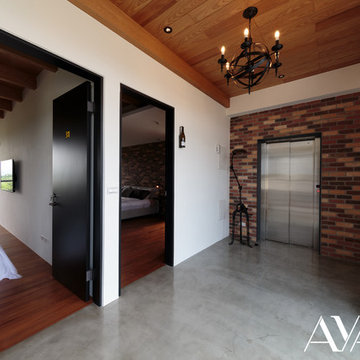


 Expert Design Solutions
Inspiration for a mid-sized transitional open concept light wood floor family room remodel in Boston with a bar, gray walls, a ribbon fireplace, a stacked stone fireplace and a wall-mounted tv

 Nip Tuck Remodeling
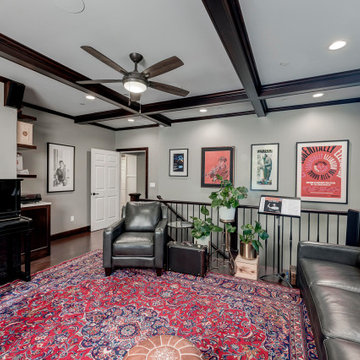
warm and soothing Music Room with beautiful ceiling beams and dark stained cabinets. Truly a space for lounging as well as creative jazz to be played. The staircase leads to the wine room.
Find the right local pro for your project

 Lisa Lev Design
Inspiration for a contemporary single-wall dark wood floor wet bar remodel in Toronto with an undermount sink, flat-panel cabinets, light wood cabinets, multicolored backsplash and multicolored countertops
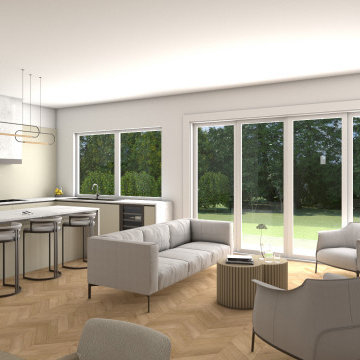
 EW Architecture Inc.
Example of a mid-sized trendy light wood floor and white floor kitchen/dining room combo design in Vancouver with white walls, a ribbon fireplace and a concrete fireplace
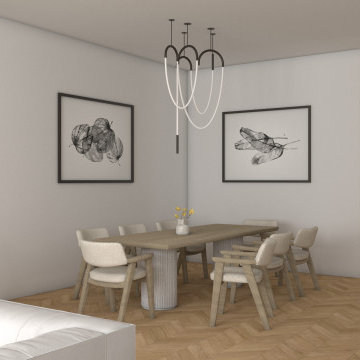 EW Architecture Inc.
Mid-sized trendy light wood floor and white floor kitchen/dining room combo photo in Vancouver with white walls, a ribbon fireplace and a concrete fireplace
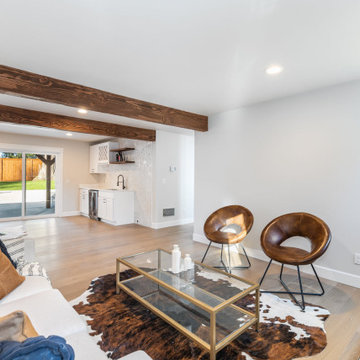
 PNW Home Remodeling
Spacious lounge with exposed wood beams, modern finishes, and a custom wine bar completed with custom tile backsplash. The open layout provides a comfortable secondary living area ideal for entertaining and relaxing.

Sponsored
Delaware, OH

Buckeye Basements, Inc.
Central Ohio's Basement Finishing ExpertsBest Of Houzz '13-'21
 Miller Haus Cabinetry
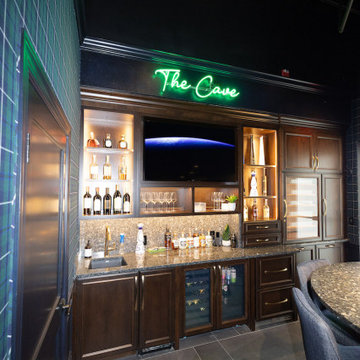
Amish Made Cabinets: Solid Brown Maple Wood/Rich Tobacco OCS-228 Stain.
Large transitional single-wall multicolored floor wet bar photo in Tampa with an undermount sink, recessed-panel cabinets, dark wood cabinets, multicolored backsplash and multicolored countertops
Large transitional single-wall multicolored floor wet bar photo in Tampa with an undermount sink, recessed-panel cabinets, dark wood cabinets, multicolored backsplash and multicolored countertops


 down2earth Interior Design, LLC.
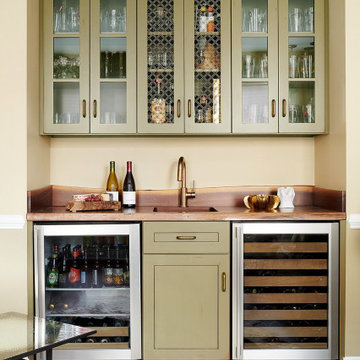
The former dining room has become a lounge. The custom-designed bar features a live edge teak counter, soft gold metal mesh in the upper cabinets, and a rubbed-away look to the sage colored cabinets

 Big-D Signature
Example of a large minimalist formal and open concept light wood floor living room design in Salt Lake City with beige walls, a standard fireplace, a concrete fireplace and a wall-mounted tv

 Pascal Liguori & Son
Pool
Pool - mid-sized contemporary backyard stamped concrete and kidney-shaped natural pool idea in Miami
Pool - mid-sized contemporary backyard stamped concrete and kidney-shaped natural pool idea in Miami
 EW Architecture Inc.
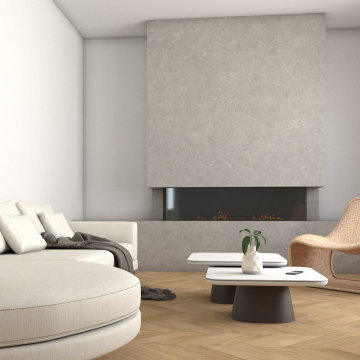
Example of a mid-sized trendy light wood floor and white floor kitchen/dining room combo design in Vancouver with white walls, a ribbon fireplace and a concrete fireplace


 Expert Design Solutions
Mid-sized transitional open concept light wood floor family room photo in Boston with a bar, gray walls, a ribbon fireplace, a stacked stone fireplace and a wall-mounted tv
 Expert Design Solutions
Family room - mid-sized transitional open concept light wood floor family room idea in Boston with a bar, gray walls, a ribbon fireplace, a stacked stone fireplace and a wall-mounted tv

 Robert Brown Interior Design
A masculine bachelor pad by Robert Brown Interior Design.
Photography: Erica George Dines
Inspiration for a contemporary family room remodel in Atlanta
Inspiration for a contemporary family room remodel in Atlanta

 Julia Katrine
This Master Bedroom has a relaxing ambiance, a personal retreat from family and friends. Set as the entire second floor, views reach for miles. Cool blues are calming and serene, with a plush abstract rug and custom metal king size bed. Stone side tables, and office space and a lounge area with the best view in the house.

Sponsored
Delaware, OH
Buckeye Basements, Inc.
Central Ohio's Basement Finishing ExpertsBest Of Houzz '13-'21
 Counterbalance Studio
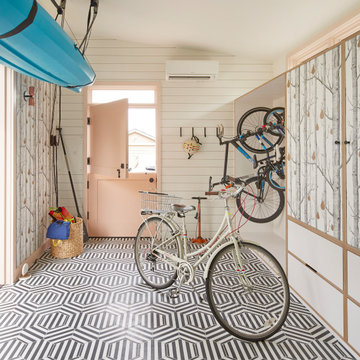
When it became apparent mid-pandemic that “working from home” was going to be more than a short-term gig, this repeat client decided it was time to seriously upgrade her professional digs. Having worked together previously, this owner-designer-builder team quickly realized that the dilapidated detached garage was the perfect She-Shed location, but a full-teardown was in order. Programmatically, the design team was tasked with accommodating sports equipment, stroller parking, an exercise bike, wine storage, a lounge area, and of course, a workstation for this busy mama.

 SGDI - Sarah Gallop Design Inc.
Downstairs the entertainment continues with a wine room, full bar, theatre, and golf simulator. Sound-proofing and Control-4 automation ease comfort and operation, so the media room can be optimized to allow multi-generation entertaining or optimal sports/event venue enjoyment. A bathroom off the social space ensures rambunctious entertainment is contained to the basement… and to top it all off, the room opens onto a landscaped putting green.
photography: Paul Grdina
 Nip Tuck Remodeling
warm and soothing Music Room with beautiful ceiling beams and dark stained cabinets. Truly a space for lounging as well as creative jazz to be played. The staircase leads to the wine room.
170