
Search results for "Wine lounge" in Home Design Ideas
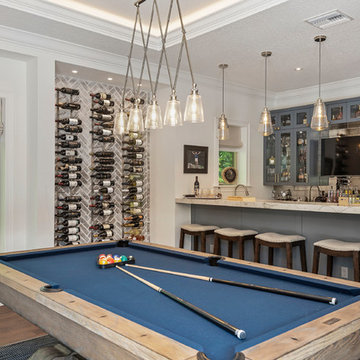


 Patterson Custom Homes
Seated home bar - 1950s light wood floor and beige floor seated home bar idea in Los Angeles with white countertops

 Jon Eady Photographer LLC
Jon Eady Photographer 2014
Example of a mountain style l-shaped beige floor kitchen design in Denver with recessed-panel cabinets, dark wood cabinets, stainless steel appliances and an island
Example of a mountain style l-shaped beige floor kitchen design in Denver with recessed-panel cabinets, dark wood cabinets, stainless steel appliances and an island
Find the right local pro for your project

 Laura Roberts Design
This living room is layered with classic modern pieces and vintage asian accents. The natural light floods through the open plan. Photo by Whit Preston
 Dream Coast Builders
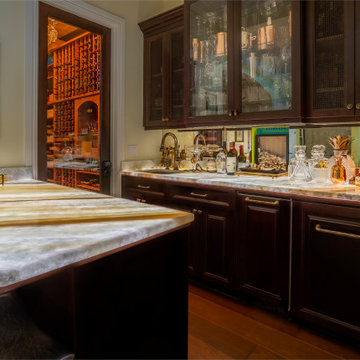
A masterful blend of style and functionality, this custom-designed home bar in Clearwater, FL, and Tampa exudes luxury. Polished dark wood cabinetry anchors the space, offering ample storage for glassware and curated spirits. The striking onyx countertop emits a soft, inviting glow, creating a captivating focal point. Hand-selected décor accents, from vintage-inspired barware to warm, ambient lighting, contribute to an intimate yet sophisticated setting.
Stepping into the adjacent wine cellar, the atmosphere transforms into an exclusive tasting retreat. Towering racks cradle an extensive collection of bottles, each displayed with precision. Glass-panel doors invite admiration while preserving the perfect climate for aging wines. Designed for both casual indulgence and formal gatherings, this exceptional space celebrates the art of fine living.

 Lindsey Schultz Design
Interior & Exterior Design, Interior Architectural Design by Lindsey Schultz Design
Garrett Cook; garrettcookphotography.com
Example of a southwest living room design in Phoenix
Example of a southwest living room design in Phoenix



Sponsored
Columbus, OH

Wannemacher Interiors
Customized Award-Winning Interior Design Solutions in Franklin Cnty OH

 Jane Kim Architect
A custom millwork piece in the living room was designed to house an entertainment center, work space, and mud room storage for this 1700 square foot loft in Tribeca. Reclaimed gray wood clads the storage and compliments the gray leather desk. Blackened Steel works with the gray material palette at the desk wall and entertainment area. An island with customization for the family dog completes the large, open kitchen. The floors were ebonized to emphasize the raw materials in the space.

 Karen Hill INTERIORS
Ken Pamatat
Inspiration for a mid-sized transitional galley and underground dark wood floor and brown floor basement remodel in New York with an undermount sink, flat-panel cabinets, black cabinets, limestone countertops, beige backsplash, stone tile backsplash and beige walls
Inspiration for a mid-sized transitional galley and underground dark wood floor and brown floor basement remodel in New York with an undermount sink, flat-panel cabinets, black cabinets, limestone countertops, beige backsplash, stone tile backsplash and beige walls

 Closet Factory
Home office with plenty of book shelving. The ladder makes it easy to reach storage in upper cabinets. The unit is a combination of stained oak and a specialty melamine. Trendy marble counter and back finish the desk off.
See more photos of this project under "Luxury Wood Home Office"

 Metro Builders and Remodeling
Example of a large trendy open concept light wood floor and beige floor living room design in Los Angeles with white walls, a ribbon fireplace and a wall-mounted tv
 Anthony James Master Builders, LLC
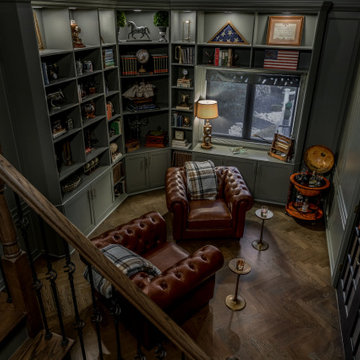
The Ginesi Speakeasy is the ideal at-home entertaining space. A two-story extension right off this home's kitchen creates a warm and inviting space for family gatherings and friendly late nights.

 TINEKE TRIGGS
Baker bench covered in Castel, Adalusia in Prune.
Photo: Philip Harvey
Example of a large transitional master carpeted bedroom design in San Francisco with beige walls
Example of a large transitional master carpeted bedroom design in San Francisco with beige walls

Sponsored
Sunbury, OH

J.Holderby - Renovations
Franklin County's Leading General Contractors - 2X Best of Houzz!

 Don Justice Cabinet Makers
Rift-sawn White Oak cabinetry house dual Sub-Zero wine coolers in this sommerlier's private paradise.
Trendy galley dark wood floor and brown floor seated home bar photo in Cincinnati with flat-panel cabinets, dark wood cabinets and white countertops
Trendy galley dark wood floor and brown floor seated home bar photo in Cincinnati with flat-panel cabinets, dark wood cabinets and white countertops

 California Closets, Santa Barbara
Glamorous Wine Bar in Lounge
Small transitional single-wall porcelain tile wet bar photo in Santa Barbara with flat-panel cabinets, light wood cabinets, wood countertops and red backsplash
Small transitional single-wall porcelain tile wet bar photo in Santa Barbara with flat-panel cabinets, light wood cabinets, wood countertops and red backsplash

 Colella Construction Inc.
wine tasting room with secret passage doors to mechanicals. split face stone/ multi color slate
Example of a tuscan wine cellar design in Philadelphia with beige walls and storage racks
Example of a tuscan wine cellar design in Philadelphia with beige walls and storage racks

 Selle Valley Construction, Inc.
View of the open concept kitchen and living room space of the modern Lakeshore house in Sagle, Idaho.
The all white kitchen on the left has maple paint grade shaker cabinets are finished in Sherwin Willams "High Reflective White" allowing the natural light from the view of the water to brighter the entire room. Cabinet pulls are Top Knobs black bar pull.
A 36" Thermardor hood is finished with 6" wood paneling and stained to match the clients decorative mirror. All other appliances are stainless steel: GE Cafe 36" gas range, GE Cafe 24" dishwasher, and Zephyr Presrv Wine Refrigerator (not shown). The GE Cafe 36" french door refrigerator includes a Keurig K-Cup coffee brewing feature.
Kitchen counters are finished with Pental Quartz in "Misterio," and backsplash is 4"x12" white subway tile from Vivano Marmo. Pendants over the raised counter are Chloe Lighting Walter Industrial. Kitchen sink is Kohler Vault with Kohler Simplice faucet in black.
In the living room area, the wood burning stove is a Blaze King Boxer (24"), installed on a raised hearth using the same wood paneling as the range hood. The raised hearth is capped with black quartz to match the finish of the United Flowteck stone tile surround. A flat screen TV is wall mounted to the right of the fireplace.
Flooring is laminated wood by Marion Way in Drift Lane "Daydream Chestnut". Walls are finished with Sherwin Williams "Snowbound" in eggshell. Baseboard and trim are finished in Sherwin Williams "High Reflective White."

Sponsored
Sunbury, OH
J.Holderby - Renovations
Franklin County's Leading General Contractors - 2X Best of Houzz!

 Jon McConnell
Designed by Carol Estrada at Estrada interior design
Photo by Jon McConnell
Example of an urban formal and open concept concrete floor living room design in Houston with gray walls
Example of an urban formal and open concept concrete floor living room design in Houston with gray walls

 IWA Wine Accessories
Custom cellar designed and created by International Wine Accessories for a high-end home lounge area.
Small cottage wine cellar photo in Charlotte with diamond bins
Small cottage wine cellar photo in Charlotte with diamond bins

 Wilson Lighting
Inspiration for a large contemporary l-shaped medium tone wood floor and brown floor seated home bar remodel in Kansas City with open cabinets, black cabinets, multicolored backsplash, multicolored countertops, an undermount sink, granite countertops and stone slab backsplash
43