
Search results for "Wine lounge" in Home Design Ideas


Find the right local pro for your project

 Meadow Mountain Homes
Kimberly Gavin Photography
Inspiration for a large rustic medium tone wood floor wine cellar remodel in Denver
Inspiration for a large rustic medium tone wood floor wine cellar remodel in Denver



 Georgia Home Theater
This unique system, on the 43rd floor of a Buckhead condo, had some distinct challenges, but it came together beautifully! The system features full automation including shades and curtains, multiple A/V setups, and gorgeous lighting, all backed by the stunning view of Atlanta. One of the most phenomenal features of this project is the in-ceiling dropdown screen in the Master Bedroom. This project is easily classified as one of the most elegant systems in this Buckhead highrise.
Jason Robinson © 2014

Sponsored
Sunbury, OH

J.Holderby - Renovations
Franklin County's Leading General Contractors - 2X Best of Houzz!

 Cassy Young Decorating Den Interiors Athens GA
Inspiration for a large transitional light wood floor wine cellar remodel in Atlanta

 Schrader & Companies
Photo Credit Landmark Photography. This home was designed with entertainment in mind. It has minimal detailing to give that contemporary transitional simplicity. The outdoor living and entertainment takes advantage of the lush wooded back lot. The see through aquarium and fireplace gives each space a feeling of coziness while allowing the open feel desired. In the basement the bar and wine cellar hosts more entertaining possibilities. Across from the bar is a sunken gulf simulator room and Theater. With the ongoing concept of open floor plan guests can communicate from the many exciting spaces in the basement.

 Aspen Leaf Interiors
Inspiration for a huge mediterranean open concept concrete floor and gray floor home theater remodel with white walls and a media wall


 Robert Hopson Construction Group
Creatively designed by domiteaux + baggett architects.
Example of a mid-sized urban underground concrete floor basement design in Dallas with gray walls and no fireplace
Example of a mid-sized urban underground concrete floor basement design in Dallas with gray walls and no fireplace
 Standard Kitchen & Bath
Sole Design Cabinetry
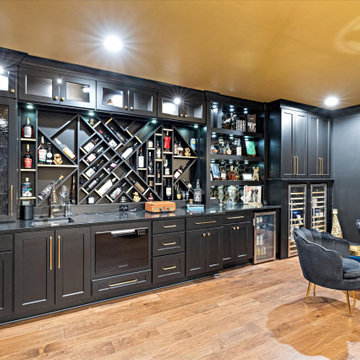
Savannah Op3 QP Door Style, Painted Black for the LOUNGE
Example of a large trendy galley wet bar design with shaker cabinets, black cabinets, quartz countertops and black countertops
Example of a large trendy galley wet bar design with shaker cabinets, black cabinets, quartz countertops and black countertops
Sponsored
Sunbury, OH
J.Holderby - Renovations
Franklin County's Leading General Contractors - 2X Best of Houzz!

 Ferguson Fine Homes
Inspiration for a mid-sized craftsman wine cellar remodel in Toronto with display racks

 California Closets Connecticut
Glamorous Wine Bar in Lounge
Example of a cottage chic wine cellar design in New York
Example of a cottage chic wine cellar design in New York
 New Old, LLC
Dustin Peck
Home design - large rustic u-shaped medium tone wood floor home design idea in Charlotte with raised-panel cabinets, dark wood cabinets, stainless steel countertops and black backsplash
Home design - large rustic u-shaped medium tone wood floor home design idea in Charlotte with raised-panel cabinets, dark wood cabinets, stainless steel countertops and black backsplash


Sponsored
Delaware, OH

Buckeye Basements, Inc.
Central Ohio's Basement Finishing ExpertsBest Of Houzz '13-'21
 Revival Design Collective
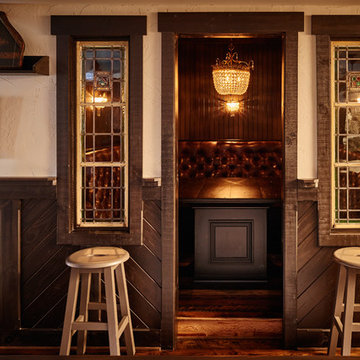
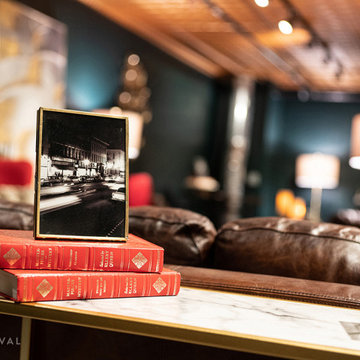
Vintage books aid in displaying a historic shot of the area in which the wine cellar is located.


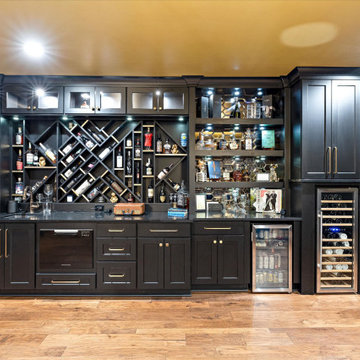 Standard Kitchen & Bath
Sole Design Cabinetry
Savannah Op3 QP Door Style, Painted Black for the LOUNGE
Large trendy galley wet bar photo with shaker cabinets, black cabinets, quartz countertops and black countertops
Large trendy galley wet bar photo with shaker cabinets, black cabinets, quartz countertops and black countertops
60