
Search results for "Wine lounge" in Home Design Ideas

 Tate Studio Architects
Open floor plan great room and kitchen open to the outdoor patio and pool. Builder – GEF Development, Interiors - Ownby Design, Photographer – Thompson Photographic.

 Atlanta Wine Cellars, Inc.
Living area wine lounge with storage for 500+ bottles.
Wine post providing label view wine storage.
Small transitional medium tone wood floor and brown floor wine cellar photo in Atlanta with diamond bins
Small transitional medium tone wood floor and brown floor wine cellar photo in Atlanta with diamond bins

 W.A. Bentz Construction, Inc.
Inspiration for a contemporary white floor seated home bar remodel in Miami with flat-panel cabinets, dark wood cabinets, white backsplash and subway tile backsplash
Find the right local pro for your project

 Savvy Design Group
Michael Jacob
Inspiration for a transitional freestanding desk medium tone wood floor and brown floor study room remodel in St Louis with gray walls and no fireplace
Inspiration for a transitional freestanding desk medium tone wood floor and brown floor study room remodel in St Louis with gray walls and no fireplace

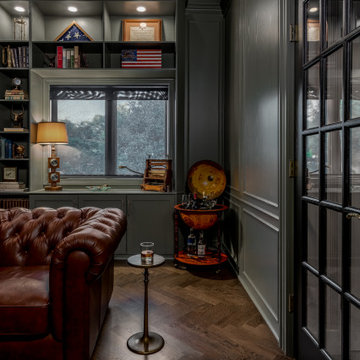
 Anthony James Master Builders, LLC
The Ginesi Speakeasy is the ideal at-home entertaining space. A two-story extension right off this home's kitchen creates a warm and inviting space for family gatherings and friendly late nights.



Sponsored
Delaware, OH

Buckeye Basements, Inc.
Central Ohio's Basement Finishing ExpertsBest Of Houzz '13-'21

 DKOR Interiors Inc.- Interior Designers Miami, FL
Miami Interior Designers - Residential Interior Design Project in Fort Lauderdale, FL. A classic Mediterranean home turns Contemporary by DKOR Interiors.
Photo: Alexia Fodere
Interior Design by Miami and Ft. Lauderdale Interior Designers, DKOR Interiors.
www.dkorinteriors.com

 McIntosh Poris Architects
Justin Maconochie
Example of a huge classic single-wall marble floor seated home bar design in Detroit with an undermount sink, dark wood cabinets, onyx countertops and glass sheet backsplash
Example of a huge classic single-wall marble floor seated home bar design in Detroit with an undermount sink, dark wood cabinets, onyx countertops and glass sheet backsplash
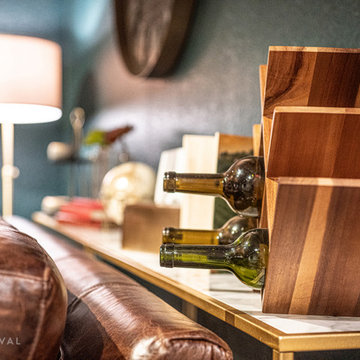


 Spanjer Homes
Stoneybrook Photos
Inspiration for a mid-sized timeless galley cement tile floor and gray floor kitchen pantry remodel in Denver with an undermount sink, distressed cabinets, granite countertops, beige backsplash, cement tile backsplash, stainless steel appliances, white countertops and raised-panel cabinets
Inspiration for a mid-sized timeless galley cement tile floor and gray floor kitchen pantry remodel in Denver with an undermount sink, distressed cabinets, granite countertops, beige backsplash, cement tile backsplash, stainless steel appliances, white countertops and raised-panel cabinets


 Bankston May Associates
Inspiration for a large country open concept light wood floor and beige floor living room remodel in Houston with a stone fireplace, white walls and a standard fireplace

Sponsored
Columbus, OH

Hope Restoration & General Contracting
Columbus Design-Build, Kitchen & Bath Remodeling, Historic Renovations

 Jake Moss Designs
Wisteria arbors as viewed from the pool.
Hot tub - farmhouse concrete and rectangular hot tub idea
Hot tub - farmhouse concrete and rectangular hot tub idea

 Total Home
There is a small wine cellar off of this sweet room in the basement so it is the perfect opportunity to create this charming wine lounge.
Photos By Cindy Lutes of Total Home

 Phoebe Howard
Inspiration for a large timeless backyard stone patio kitchen remodel in Charlotte with a roof extension


Sponsored
Plain City, OH

The Creative Kitchen Company
Columbus Area Kitchen Remodeling and Refacing Professional

 Lenox House Design
According folding doors open from a lounge area onto a covered porch complete with custom fireplace and TV. It allows guests to flow easily from inside to outside, especially when the phantom screens are down and the doors can remain open.
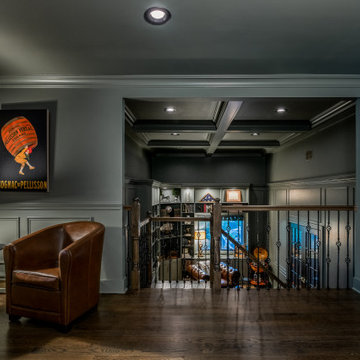 Anthony James Master Builders, LLC
The Ginesi Speakeasy is the ideal at-home entertaining space. A two-story extension right off this home's kitchen creates a warm and inviting space for family gatherings and friendly late nights.

 Design Collective Studio
Alan Lee
Inspiration for a small modern l-shaped enclosed kitchen remodel in Singapore with an undermount sink, flat-panel cabinets, brown cabinets, granite countertops, black backsplash, glass sheet backsplash, stainless steel appliances and an island
Inspiration for a small modern l-shaped enclosed kitchen remodel in Singapore with an undermount sink, flat-panel cabinets, brown cabinets, granite countertops, black backsplash, glass sheet backsplash, stainless steel appliances and an island
57