
Search results for "Wine lounge" in Home Design Ideas

 Buckeye Basements, Inc.
Stone surrounding the custom wrought iron door adds to the eclectic theme and allows the orange lighting of the wine cellar to shine throughout the Family Room/Lounge area.
(Photo by Jack Figgins)

 The New Design Project
http://alangastelum.com
Eat-in kitchen - small eclectic single-wall medium tone wood floor eat-in kitchen idea in New York with a drop-in sink, flat-panel cabinets, blue cabinets, wood countertops, multicolored backsplash, cement tile backsplash, stainless steel appliances, blue walls and no island
Eat-in kitchen - small eclectic single-wall medium tone wood floor eat-in kitchen idea in New York with a drop-in sink, flat-panel cabinets, blue cabinets, wood countertops, multicolored backsplash, cement tile backsplash, stainless steel appliances, blue walls and no island


Find the right local pro for your project


 Revival Design Collective
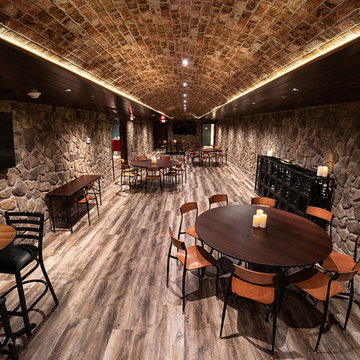
Brick ceilings backlit and trimmed with dark wood contrast with stone walls and wooden seating.

Sponsored
Delaware, OH

Buckeye Basements, Inc.
Central Ohio's Basement Finishing ExpertsBest Of Houzz '13-'21

 Tina Mellino- ZIA INTERIORS
Inspiration for a huge mediterranean galley dark wood floor and brown floor seated home bar remodel in Phoenix with raised-panel cabinets, dark wood cabinets and mirror backsplash

 California Closets, San Francisco
Glamorous Wine Bar in Lounge
Inspiration for a small timeless single-wall dark wood floor home bar remodel in San Francisco with flat-panel cabinets, light wood cabinets and red backsplash
Inspiration for a small timeless single-wall dark wood floor home bar remodel in San Francisco with flat-panel cabinets, light wood cabinets and red backsplash
 Revival Design Collective
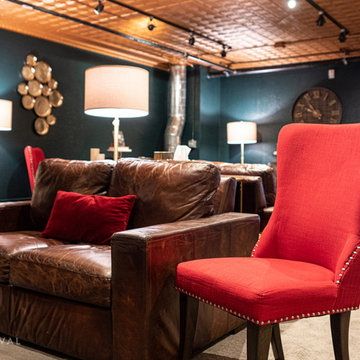
Contrasting red seating with copper ceilings, leather couches, and dark teal walls
 Beyond Beige Interior Design Inc.
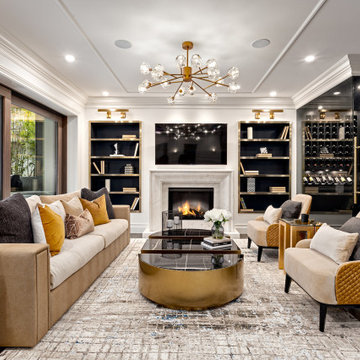
Inspiration for a large transitional basement remodel in Vancouver with a standard fireplace

 Colleen Knowles Interior Design
Michael jensen
Inspiration for a mid-sized timeless l-shaped concrete floor open concept kitchen remodel in Seattle with a single-bowl sink, recessed-panel cabinets, dark wood cabinets, quartz countertops, white backsplash, ceramic backsplash, colored appliances and an island
Inspiration for a mid-sized timeless l-shaped concrete floor open concept kitchen remodel in Seattle with a single-bowl sink, recessed-panel cabinets, dark wood cabinets, quartz countertops, white backsplash, ceramic backsplash, colored appliances and an island



Sponsored
Delaware, OH
Buckeye Basements, Inc.
Central Ohio's Basement Finishing ExpertsBest Of Houzz '13-'21

 Imperial Kitchens and Baths, Inc.
Designer: Larry Rych
Photos: Mike Kaske
New owners of this fabulous condo wanted an interior that was as inspiring as the view. A clean and masculine design with clearly defined angles reflects the architecture of the building. White cabinets on top brightens the room, while the rich dark floor is very grounding. The bamboo base cabinets gives needed texture and warm to the home. The ultimate in uniformity was achieved in the floor when the tile seamlessly meets the hardwood.
 Desa Design Studio
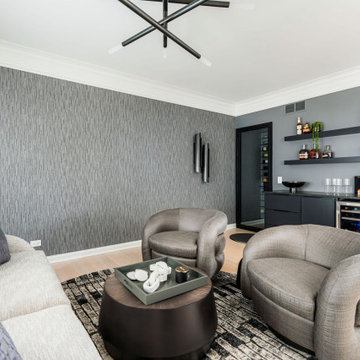
Wine lounge in place of a formal living room. Took shower out of powder room to add space for the wine cellar. Modern wall covering and scones to create a great feature wall.

 Vivid Interior Design - Danielle Loven
Interior Design: Vivid Interior
Builder: Hendel Homes
Photography: LandMark Photography
Large elegant dark wood floor eat-in kitchen photo in Minneapolis with a farmhouse sink, recessed-panel cabinets, white cabinets, marble countertops, white backsplash, subway tile backsplash, stainless steel appliances and an island
Large elegant dark wood floor eat-in kitchen photo in Minneapolis with a farmhouse sink, recessed-panel cabinets, white cabinets, marble countertops, white backsplash, subway tile backsplash, stainless steel appliances and an island



Sponsored
Delaware, OH
Buckeye Basements, Inc.
Central Ohio's Basement Finishing ExpertsBest Of Houzz '13-'21



 TCD Homes
Dark Gray stained cabinetry with beer & wine fridge, kegerator and peg system wine rack. Dark Gray stained shiplap backsplash with pendant lighting adds to the transitional style of this basement wet bar.
62