
Search results for "Wine lounge" in Home Design Ideas

 Villa Terrazza Patio & Home
TUUCI Zero Horizon umbrellas shade these Brown Jordan flight chaise lounges.
Photo: Michael Robertori
Inspiration for a mid-sized contemporary backyard rectangular lap pool remodel in San Francisco
Inspiration for a mid-sized contemporary backyard rectangular lap pool remodel in San Francisco

 Bella Custom Homes, Inc.
Wine Room looking into Tasting Area with dome ceiling
Example of a mid-sized tuscan medium tone wood floor and brown floor wine cellar design in Dallas with storage racks
Example of a mid-sized tuscan medium tone wood floor and brown floor wine cellar design in Dallas with storage racks

 Smith & Ragsdale Interior Design
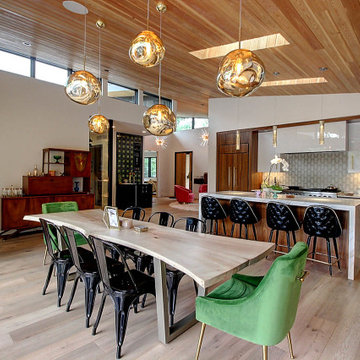
While this new home had an architecturally striking exterior, the home’s interior fell short in terms of true functionality and overall style. The most critical element in this renovation was the kitchen and dining area, which needed careful attention to bring it to the level that suited the home and the homeowners.
As a graduate of Culinary Institute of America, our client wanted a kitchen that “feels like a restaurant, with the warmth of a home kitchen,” where guests can gather over great food, great wine, and truly feel comfortable in the open concept home. Although it follows a typical chef’s galley layout, the unique design solutions and unusual materials set it apart from the typical kitchen design.
Polished countertops, laminated and stainless cabinets fronts, and professional appliances are complemented by the introduction of wood, glass, and blackened metal – materials introduced in the overall design of the house. Unique features include a wall clad in walnut for dangling heavy pots and utensils; a floating, sculptural walnut countertop piece housing an herb garden; an open pantry that serves as a coffee bar and wine station; and a hanging chalkboard that hides a water heater closet and features different coffee offerings available to guests.
The dining area addition, enclosed by windows, continues to vivify the organic elements and brings in ample natural light, enhancing the darker finishes and creating additional warmth.
Photography by Ira Montgomery
Find the right local pro for your project

 Ancient Surfaces
Project: Palazzo Margherita Bernalda Restoration
Elements used: Encaustic Tiles, Antique Limestone, antique stone fountain, antique stone fireplace.
Discover the cuisine, wines and history of the Basilicata region at the luxurious Palazzo Margherita. Set in the village of Bernalda, the well-preserved villa is close to the region’s white-sand beaches and the famed Sassi caves. The property was recently renovated by the Coppola family with decorator Jacques Grange, imbuing its luxurious traditional interiors with modern style.
Start each day of your stay with an included breakfast, then head out to read in the courtyard garden, lounge under an umbrella on the terrace by the pool or sip a mimosa at the al-fresco bar. Have dinner at one of the outdoor tables, then finish the evening in the media room. The property also has its own restaurant and bar, which are open to the public but separate from the house.
Traditional architecture, lush gardens and a few modern furnishings give the villa the feel of a grand old estate brought back to life. In the media room, a vaulted ceiling with ornate moldings speaks to the home’s past, while striped wallpaper in neutral tones is a subtly contemporary touch. The eat-in kitchen has a dramatically arched Kronos stone ceiling and a long, welcoming table with bistro-style chairs.
The nine suite-style bedrooms are each decorated with their own scheme and each have en-suite bathrooms, creating private retreats within the palazzo. There are three bedrooms with queen beds on the garden level; all three have garden access and one has a sitting area. Upstairs, there are six bedrooms with king beds, all of which have access to either a Juliet balcony, private balcony or furnished terrace.
From Palazzo Margherita’s location in Bernalda, it’s a 20-minute drive to several white-sand beaches on the Ionian Sea.
Photos courtesy of Luxury Retreats, Barbados.



Sponsored
Columbus, OH

Hope Restoration & General Contracting
Columbus Design-Build, Kitchen & Bath Remodeling, Historic Renovations


 Pantuso Architecture
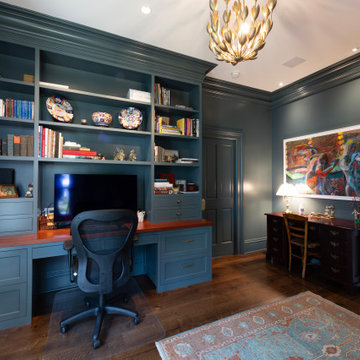
Home office library - mid-sized traditional built-in desk medium tone wood floor home office library idea in Cleveland with green walls

 Abbie Joan Fine Living
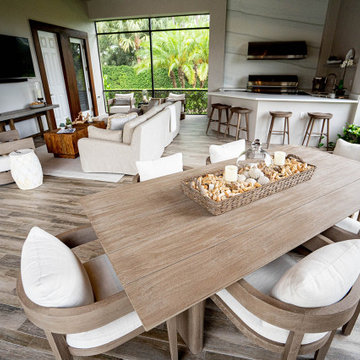
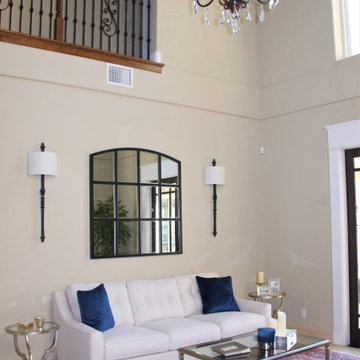
Wide shot of the sitting lounge with a grey upholstered couch.
Home design - french country home design idea in Miami
Home design - french country home design idea in Miami


Sponsored
Delaware, OH

Buckeye Basements, Inc.
Central Ohio's Basement Finishing ExpertsBest Of Houzz '13-'21





Sponsored
Sunbury, OH

J.Holderby - Renovations
Franklin County's Leading General Contractors - 2X Best of Houzz!

 Designer Angle
Lounge or reading area with an industrial modern bookcase to the left and a fully outfitted bar to the right. A great little spot to sip some wine or plot your Napa tour.

 Beth Haley Design
This temperature controlled wine cellar provides a restful space for hosting or just lounging. The feminine and masculine design details combined create a sophisticated and inviting look to the room.
 Crest & Key Remodel
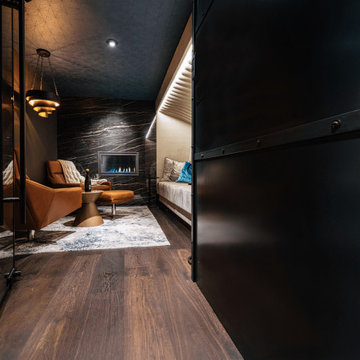
We collaborated on a masterpiece project, fulfilling an Oregon couple's wine room dream. With expertise in design and construction, we brought their vision to life, tailoring every detail to their passion for wine. The custom interior design showcases their collection with artistic flair, from backlit motifs to carefully crafted lighting. This immersive space captivates wine enthusiasts and reflects their profound love for wine.
87